
BEDS5
BATHS3 full 1 partial
SQUARE FEET4,679
MLS#9069144
STATUSActive
PROPERTY TYPEResidential - Single Family
SCHOOLOntario Local
Property Description
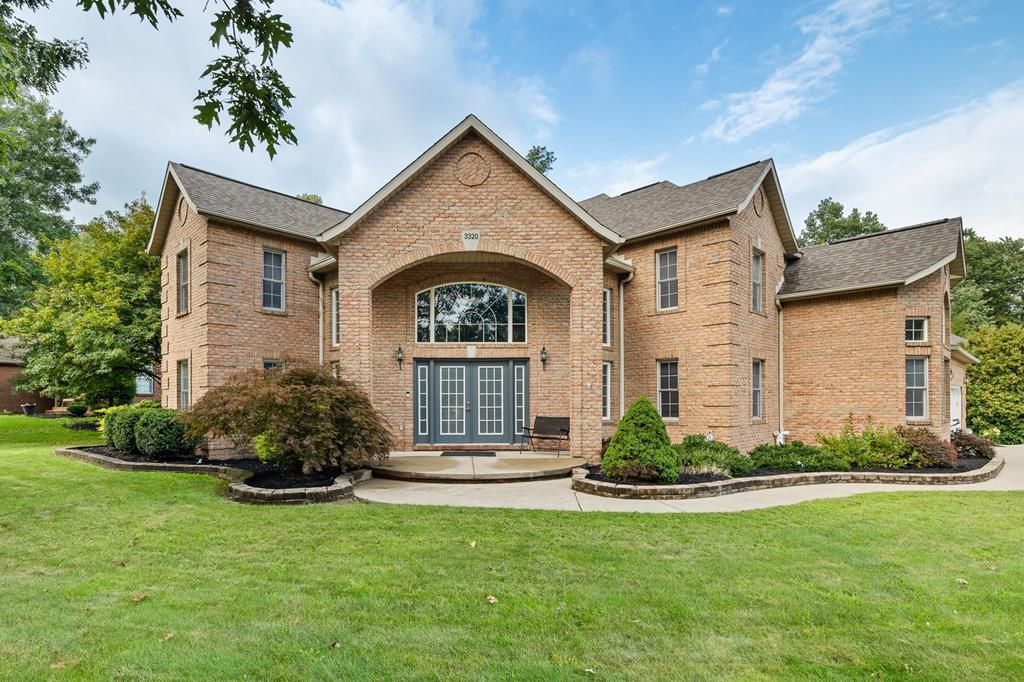
This home is the Gem of the neighborhood on the corner of Oakstone Drive & Elmstone Drive. It boasts a grand entrance, leading into a 2-story Greatroom with wood burning fireplace, overlooked by the uptairs open railing walkway. This home includes one of the only in-ground pools (heated) in the neighborhood. Currently it is the largest home in Autumn Ridge with 4679 Square Feet of living space and an additional 1300 +- Sq Ft in the lower level including a finished Bar/Recroom, Office/Den, and additional space formerly used as the tanning room. The basement has a seperate access that leads to the pool area. The price per square foot can not be replicated if you were to build new. This home also includes "peace of mind" with a back up generator for those unpredictable storms.
Property Features
Property Type: Residential - Single Family
Basement: Yes
Basement: Full, Other, Finished
Cooling: Central Air
Days on Market: 319
Fireplaces: 1
Garage: 2.5
Heating: Forced Air, Natural Gas
Lot Size: 0.37 Acres
Roof Type: Composition
Stories: 2.0
Taxes: $4,432
Year Built: 1997
Feature Descriptions
Appliances: Dishwasher, Refrigerator, Gas Water Heater, Water Softener Owned
Covered Spaces: 2.5
Entry Location: Main Level
Exterior: Brick, Vinyl Siding
Financing: Cash, Conventional, FHA, USDA Loan, VA Loan
Fireplace: Living Room, None
Fireplace Y/N: Yes
Flooring: Hardwood, Carpet
Garage Y/N: Yes
Interior: Other, Breakfast Room, Den, Dining Room, Eat-in Kitchen, Entrance Foyer, Great Room, Loft, Main Level Primary Bedroom, Office, Pantry, Recreation Room, Primary Bedroom with Bath
Lot: Lawn, Corner Lot, Level, City Lot
Lot Dimensions: 107.74 x 149.51
Parcel #: 0386015401010
Parking: Concrete, Garage, Attached, Garage Door Opener
Parking Total: 2.5
Pool: Outdoor Pool
Rooms Total: 9
Sewer: Public Sewer
Structure Type: Onsite Built
Water: Public
Windows: Double Pane Windows
Room Sizes
Primary Bedroom: 16.08 X 13.33 Level - Main
Bedroom 2: 12.67 X 10.58 Level - Main
Bedroom 3: 12.83 X 10.58 Level - Upper
Bedroom 4: 13.25 X 12.83 Level - Upper
Bedroom 5: 13.00 X 10.58 Level - Upper
Dining Room: 13.00 X 10.75 Level - Main
Kitchen: 16.00 X 10.42 Level - Main
Great Room: 18.3" x 16. Level - Main
Rec Room: 17.9" x 14. Level - Lower
Local Schools
School District: Ontario Local
Listed By / Shown By
Listed By
Agency Name: RE/MAX First Realty
Agent Name: Nathan Purdy
Agency Phone: 419-756-4663
Shown By
Agency Title: Wilson Family Realty
Agency Phone: 419-528-5500

Estimate Your Payment
Estimated Payment
$ 3,735.63 per month $3,147.57 Principal & Interest $369.33 Property Tax $218.72 Homeowner's Insurance