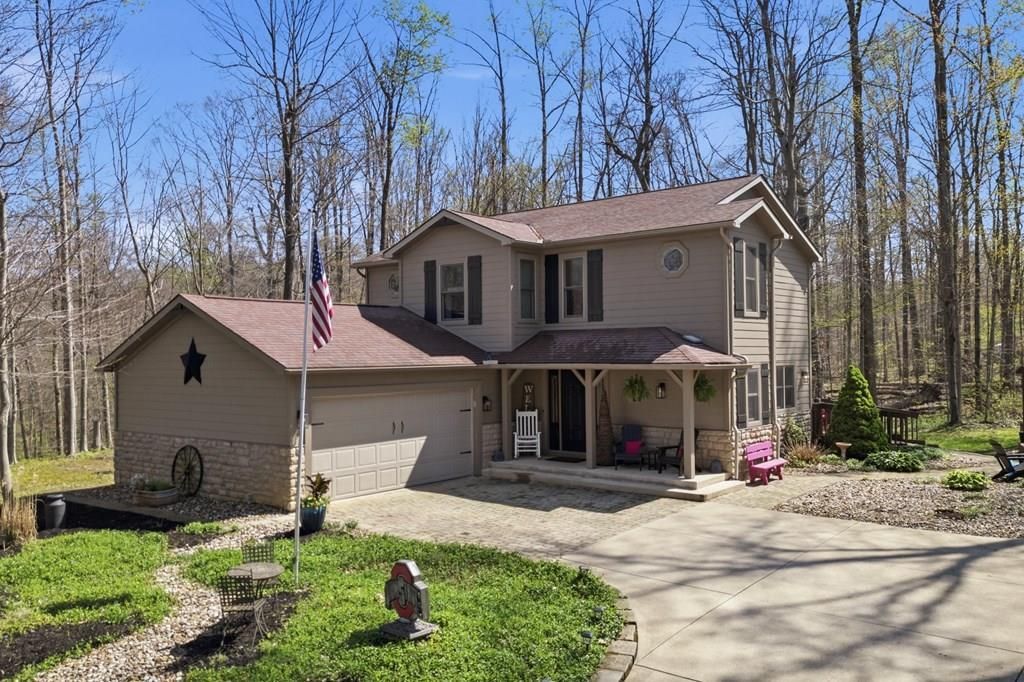

BEDS3
BATHS3 full 1 partial
SQUARE FEET1,884
MLS#9073153
STATUSActive
PROPERTY TYPEResidential - Single Family
SCHOOLNorthmor Local
Property Description
This is the kind of home buyers wait for in Candlewood. Tucked into a private wooded setting, this fully remodeled home has been thoughtfully updated over the past five years and feels like something out of a magazine. The kitchen stands out with black custom cabinetry, exposed beam, farmhouse sink, gas range, butcher block island, beverage fridge, and a built-in coffee bar that blends high-end design with everyday living. Upstairs, the primary suite offers a calm, finished feel with a shiplap accent wall and a spa-style bathroom featuring dual vanities and a full marble walk-in shower. The finished basement adds an additional 867 square feet of living space for entertaining or guests, while the outdoor setup is built for relaxing with a deck, pergola swing, patio, and wooded backdrop that provides rare privacy. Homes like this don't come up often in Candlewood, and when they do, they don't last. Listing agent is related to seller.
Property Features
Property Type: Residential - Single Family
Basement: Yes
Basement: Full, Finished, Sump Pump
Cooling: Central Air
Days on Market: 80
Garage: 2
Heating: Forced Air, Natural Gas
Lot Size: 0.62 Acres
Roof Type: Composition
Stories: 2.0
Taxes: $2,054
Year Built: 2005
Feature Descriptions
Additional Structures: Shed(s)
Appliances: Dishwasher, Dryer, Freezer, Electric Range, Range Hood, Refrigerator, Washer
Covered Spaces: 2
Entry Location: Main Level
Exterior: Other
Financing: Cash, Conventional, FHA, USDA Loan, VA Loan
Flooring: Hardwood, Ceramic Tile, Carpet
Garage Y/N: Yes
Interior: Walk-In Closet(s), Dining Room, Eat-in Kitchen, Family Room, Living Room, Recreation Room, Primary Bedroom with Bath
Lot: Lawn, Few Trees, Wooded
Lot Dimensions: 0
Parcel #: E13010K005200, E13010K005300
Parking: Concrete, Paved Driveway, Garage, Attached, Garage Door Opener
Parking Total: 2
Patio/Porch: Open, Porch, Deck, Covered
Rooms Total: 5
Security: Smoke Detector(s)
Sewer: Public Sewer
Structure Type: Onsite Built
Water: Public
Windows: Double Pane Windows
Wooded: Yes
Room Sizes
Primary Bedroom: 17.25 X 21.00 Level - Upper
Bedroom 2: 11.67 X 12.58 Level - Upper
Bedroom 3: 12.17 X 11.83 Level - Upper
Dining Room: 10.75 X 8.17 Level - Main
Family Room: 24.58 X 11.58 Level - Lower
Kitchen: 13.00 X 12.92 Level - Main
Living Room: 17.42 X 17.75 Level - Main
Rec Room: 24.6" x 12.2" Level - Lower
Local Schools
School District: Northmor Local
Listed By / Shown By
Listed By
Agency Name: Dream Huge Realty
Agent Name: Tara Welch
Agency Phone: 419-528-8260
Shown By
Agency Title: Wilson Family Realty
Agency Phone: 419-528-5500

Estimate Your Payment
Estimated Payment
$ 2,639.66 per month $2,308.11 Principal & Interest $171.17 Property Tax $160.39 Homeowner's Insurance