
BEDS3
BATHS1 full 1 partial
SQUARE FEET1,100
MLS#9073500
STATUSContingent-Do Not Show
PROPERTY TYPEResidential - Single Family
SCHOOLMadison Local
Property Description
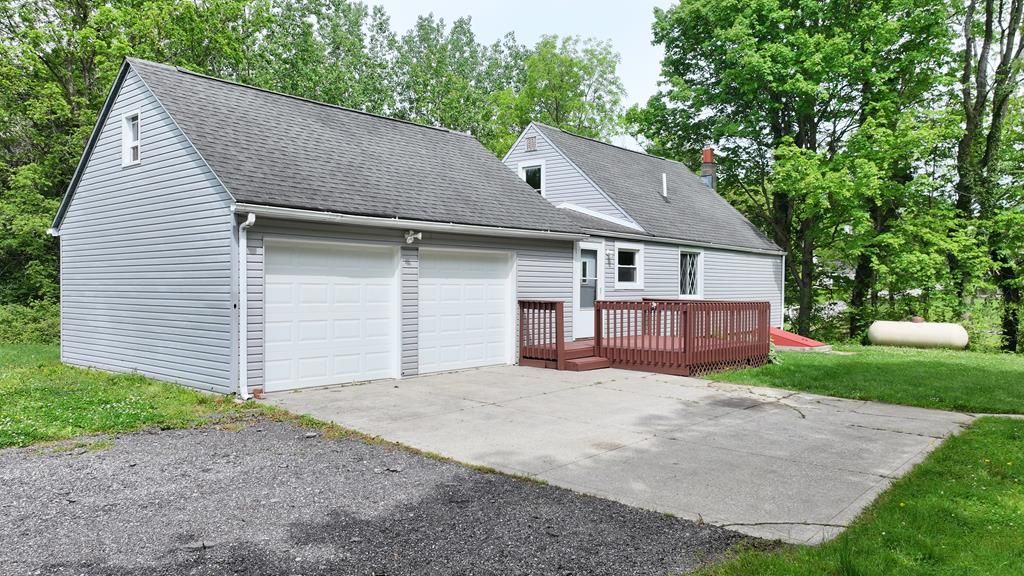
Discover this 3 bedroom, 1.5 bath home in the Madison School District situated on a 1 acre lot with both open yard space and a wooded area for added privacy and enjoyment. This property offers the perfect balance of a tucked-away setting while still being conveniently located. Features include an oversized 2.5 car attached garage, spacious kitchen, two main floor bedrooms, and two flexible main floor living and/or dining areas to fit your needs. Upstairs you'll find a large private bedroom complete with its own half bath. Front and rear decks provide great spaces to relax, entertain, or enjoy the peaceful surroundings. Don't miss your chance to tour this inviting property! Highest and best offers due by 9am, Wednesday, June 3rd.
Property Features
Property Type: Residential - Single Family
Basement: Yes
Basement: Partial, Other
Cooling: None
Days on Market: 42
Garage: 2.5
Heating: Forced Air, Propane Tank-Rented
Home Style: Other
Lot Size: 1.01 Acres
Roof Type: Composition
Taxes: $724
Year Built: 1951
Feature Descriptions
Additional Structures: Shed(s)
Appliances: Electric Water Heater, Other
Covered Spaces: 2.5
Exterior: Vinyl Siding
Exterior: Other
Financing: Cash, Conventional, FHA, VA Loan
Flooring: Carpet
Garage Y/N: Yes
Interior: Other, Eat-in Kitchen, Family Room, Living Room, Main Level Primary Bedroom
Lot: Lawn, Few Trees
Lot Dimensions: 0
Parcel #: 0250904803000/0250900418002
Parking: Concrete, Gravel, Paved Driveway, Garage, Attached, Garage Door Opener
Parking Total: 2.5
Patio/Porch: Open, Deck
Rooms Total: 6
Sewer: Septic Tank
Structure Type: Onsite Built
Water: Well
Windows: Double Pane Windows, Vinyl
Room Sizes
Primary Bedroom: 16.25 X 12.00 Level - Upper
Bedroom 2: 11.83 X 9.33 Level - Main
Bedroom 3: 11.83 X 9.33 Level - Main
Family Room: 13.67 X 9.75 Level - Main
Kitchen: 12.50 X 10.67 Level - Main
Living Room: 15.00 X 9.75 Level - Main
Local Schools
School District: Madison Local
Listed By / Shown By

Listed By
Agency Name: Wilson Family Realty Corp
Agent Name: Amanda Wilson
Agency Phone: (419) 564-4869
Estimate Your Payment
Estimated Payment
$ 867.90 per month $755.10 Principal & Interest $60.33 Property Tax $52.47 Homeowner's Insurance