
BEDS3
BATHS1 full 1 partial
SQUARE FEET1,563
MLS#9073547
STATUSActive
PROPERTY TYPEResidential - Single Family
SCHOOLMadison Local
Property Description
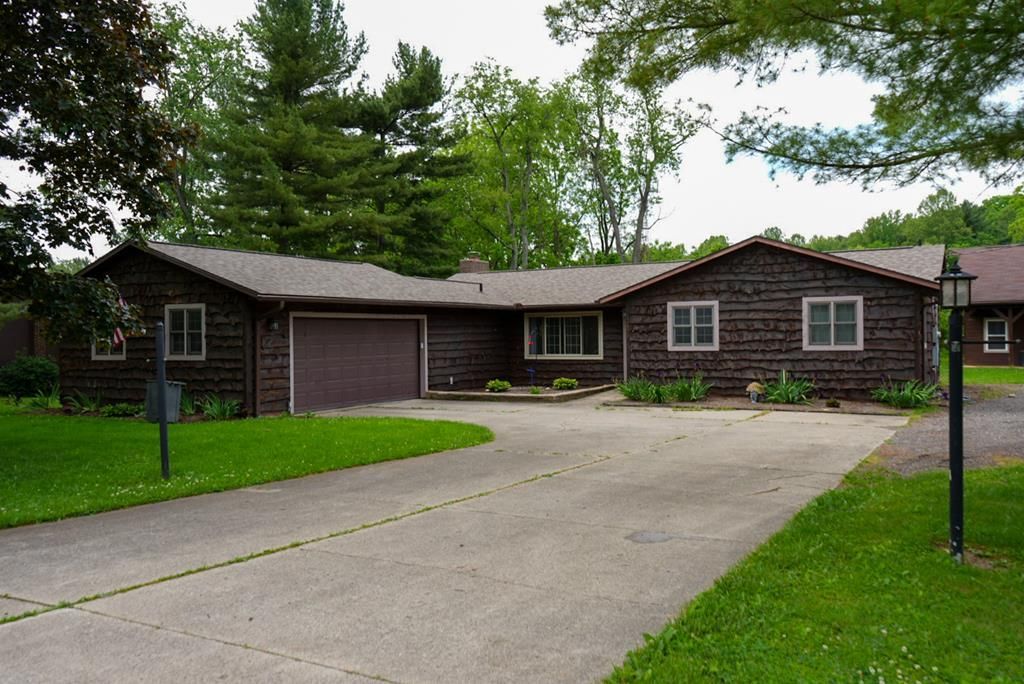
Located in the Sites Lake Community which is also a part of the Muskingum Watershed Conservancy District, the community offers a lot of peace of mind, seclusion and activities to it owners. This ranch-style residence boasts an array of desirable attributes, featuring recent renovations including newly installed cedar siding, a modern roof, and a comprehensive fresh coat of paint. The interior layout consists of three expansive bedrooms, one upgraded bathroom, and one half bathroom. The family and dining area is anchored by a fireplace, and the open layout lends considerable charm to the home. Additionally, the property includes two outbuildings: a workshop with a full garage and ample storage, as well as a spacious shed for outdoor equipment/furniture. Strategically situated near Mifflin Lake, this property presents a highly attractive opportunity, warranting a thorough viewing.
Property Features
Property Type: Residential - Single Family
Cooling: Other
Days on Market: 48
Fireplaces: 1
Heating: Baseboard, Electric, Other
Home Style: Other
Lot Size: 0.49 Acres
Roof Type: Composition
Taxes: $1,390
Year Built: 1976
Feature Descriptions
Additional Structures: Barn(s), Shed(s)
Appliances: Dishwasher, Dryer, Oven, Refrigerator, Washer, See Remarks, Other
Exterior: Cedar, Other
Exterior: Other
Financing: Cash, Conventional, FHA, VA Loan
Fireplace: Other
Fireplace Y/N: Yes
Flooring: Hardwood
Foundation: Slab
Garage Y/N: Yes
HOA Y/N: Yes
Interior: Walk-In Closet(s), Other, Dining Room, Entrance Foyer, Living Room, Primary Bedroom with Bath
Lot: Lawn, Few Trees, Other
Lot Dimensions: 130 x 163.7
Parcel #: 0211717374000
Parking: Concrete, Gravel, Paved Driveway, Garage, Attached, Detached, Garage Door Opener
Parking Total: 3
Patio/Porch: Open, Other, Deck
Rooms Total: 6
Sewer: Public Sewer
Structure Type: Onsite Built
Water: Public
Windows: Double Pane Windows
Room Sizes
Primary Bedroom: 15.17 X 12.25 Level - Main
Bedroom 3: 10.00 X 10.00 Level - Main
Dining Room: 15.08 X 11.92 Level - Main
Kitchen: 13.25 X 12.25 Level - Main
Living Room: 18.17 X 11.92 Level - Main
Local Schools
School District: Madison Local
Listed By / Shown By
Listed By
Agency Name: The Holden Agency
Agent Name: Jerry Moton
Agency Phone: 419-525-5525
Shown By
Agency Title: Wilson Family Realty
Agency Phone: 419-528-5500

Estimate Your Payment
Estimated Payment
$ 1,686.53 per month $1,468.64 Principal & Interest $115.83 Property Tax $102.05 Homeowner's Insurance