
BEDS3
BATHS2 full
SQUARE FEET1,482
MLS#9073576
STATUSPending
PROPERTY TYPEResidential - Single Family
SCHOOLNorthmor Local
Property Description
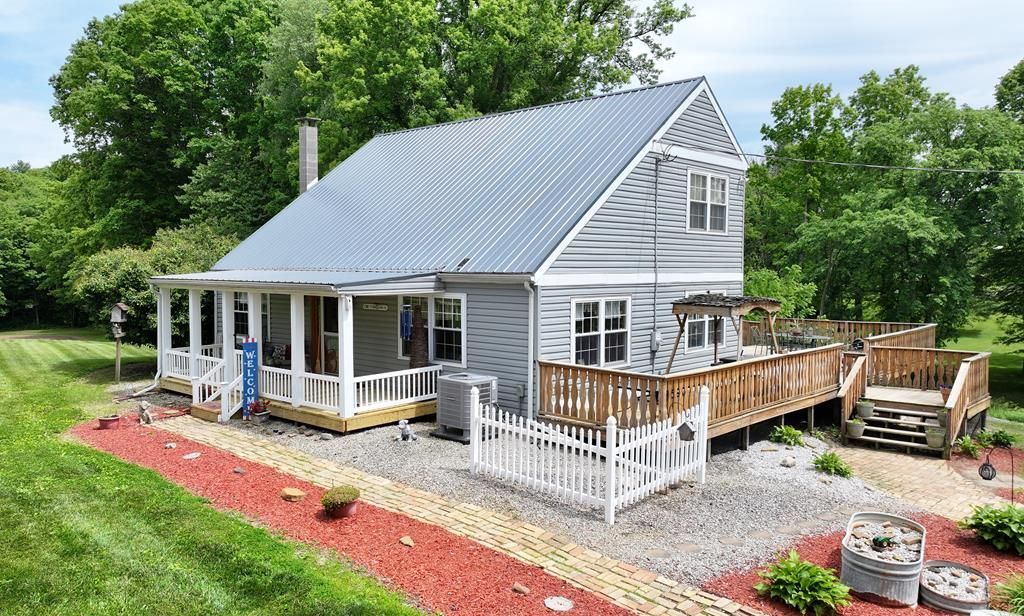
Tucked away at the end of a long private driveway, this secluded 5+ acre retreat in Northmor School District offers privacy, peace, and stunning countryside views in every direction. The home features 3-4 bedrooms, 2 full baths, vaulted ceilings, a covered front porch, partially finished basement, and an updated heating and cooling system. Enjoy outdoor living on the large deck overlooking the heated partially inground pool. Additional amenities include a 24x26 garage with concrete floors and electric, a 16x20 tool shed, charming playhouse, and a scenic creek winding through the property.
Property Features
Property Type: Residential - Single Family
Basement: Full, Partially Finished
Basement: Yes
Cooling: Central Air
Days on Market: 45
Fireplaces: 2
Garage: 2.5
Heating: Electric, Forced Air, Heat Pump
Lot Size: 5.17 Acres
Roof Type: Metal
Stories: 1.0
Taxes: $916
Year Built: 1974
Feature Descriptions
Additional Structures: Shed(s), Barn(s)
Appliances: Dishwasher, Oven, Electric Range, Refrigerator, Electric Water Heater
Covered Spaces: 2.5
Exterior: Vinyl Siding
Financing: Cash, Conventional, FHA, USDA Loan, VA Loan
Fireplace: Living Room, Recreation Room
Fireplace Y/N: Yes
Flooring: Carpet
Garage Y/N: Yes
Interior: Cathedral Ceiling(s), Other, Dining Room, Main Level Primary Bedroom
Lot: Lawn, Few Trees
Lot Dimensions: 0
Parcel #: 0302402010000/0302402009001
Parking: Gravel, Paved Driveway, Garage, Detached, Garage Door Opener
Parking Total: 5
Patio/Porch: Deck, Open, Covered
Rooms Total: 8
Sewer: Septic Tank
Structure Type: Onsite Built
Water: Well
Windows: Double Pane Windows, Vinyl
Room Sizes
Primary Bedroom: 11.83 X 12.17 Level - Main
Bedroom 2: 11.75 X 11.83 Level - Upper
Bedroom 3: 12.50 X 11.17 Level - Upper
Bedroom 4: 8.00 X 14.00 Level - Lower
Dining Room: 11.00 X 12.50 Level - Main
Kitchen: 17.25 X 13.25 Level - Main
Living Room: 12.50 X 20.33 Level - Main
Rec Room: 26.x19. Level - Main
Local Schools
School District: Northmor Local
Listed By / Shown By

Listed By
Agency Name: Wilson Family Realty Corp
Agent Name: Kirk Wilson
Agency Phone: (419) 512-4224
Estimate Your Payment
Estimated Payment
$ 1,781.70 per month $1,594.56 Principal & Interest $76.33 Property Tax $110.80 Homeowner's Insurance