
BEDS3
BATHS2 full 1 partial
SQUARE FEET2,580
MLS#9073632
STATUSActive
PROPERTY TYPEResidential - Single Family
SCHOOLShelby City
Property Description
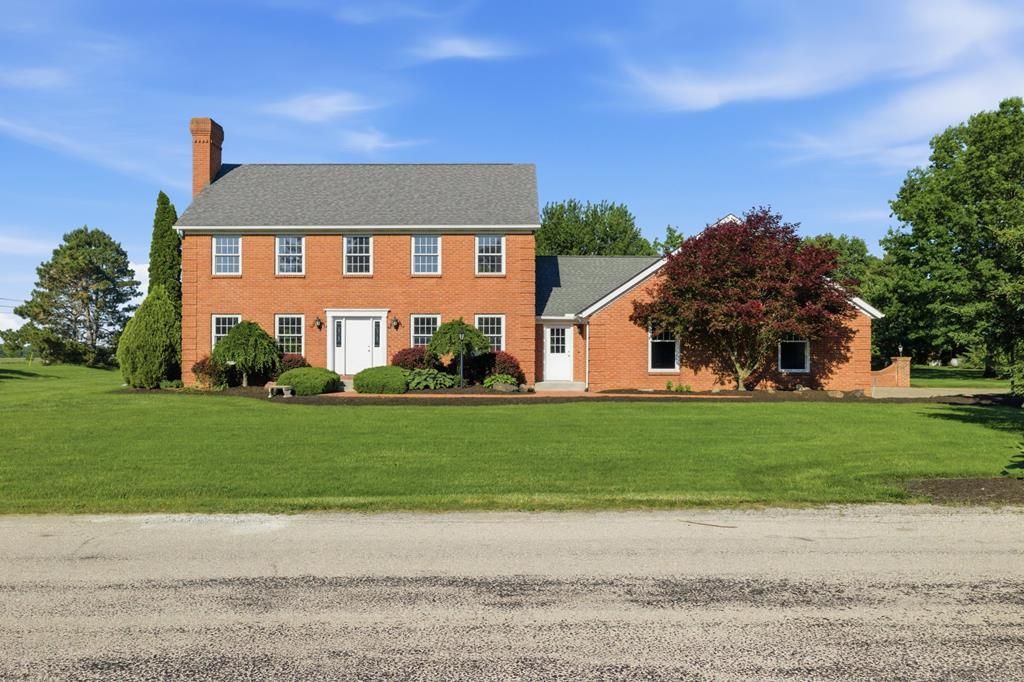
Beautiful brick home with all the luxury and convenience you want in a home! Sitting on 1.03 acres with a beautiful pond and manicured lot. Downstairs has a wonderful kitchen with all new appliances and a great dining area leading out to a huge patio (all with a view of the pond). Large living room with fireplace and another room for office or private sitting room. Upstairs has large (19x20) master BR with private bath (soak tub- Shower-and walk-in closet), plus two other bedrooms with shared bath. Full basement with two finished rooms plus large furnace room. Sewer is community and billed monthly. security system is in but will be hooked up to buyers preference. info at house. fireplace has not been used. Two new furnaces -electric and propane-new hot water heater, water softner, pressure tank and central air. Community sewer charge-109.45 monthly.
Property Features
Property Type: Residential - Single Family
Basement: Yes
Basement: Full, Partially Finished, Sump Pump
Cooling: Central Air
Days on Market: 41
Fireplaces: 1
Heating: Electric, Forced Air, Propane Tank-Owned
Lot Size: 1.02 Acres
Roof Type: Composition
Stories: 2.0
Taxes: $793
Year Built: 1991
Feature Descriptions
Additional Structures: None
Appliances: Dishwasher, Disposal, Microwave, Electric Range, Refrigerator, Electric Water Heater
Cultivated Area: 0
Entry Location: Main Level
Exclusions: 0
Exterior: Brick
Exterior: Lighting, None
Financing: Cash, Conventional, FHA, VA Loan
Fireplace: Living Room
Fireplace Y/N: Yes
Flooring: Carpet
Garage Y/N: Yes
HOA Amenities: None
Interior: Entrance Foyer, Living Room, Pantry, Primary Bedroom with Bath
Lot: Corner Lot, Level
Lot Dimensions: 0
Parcel #: 0163225701017
Parking: Concrete, Paved Driveway, Garage Door Opener
Patio/Porch: Patio, Porch, Open
Rooms Total: 8
Security: Security System
Sewer: Community Sewer
Structure Type: Onsite Built
Water: Well
Windows: Double Pane Windows, Vinyl
Room Sizes
Primary Bedroom: 19.00 X 20.00 Level - Upper
Bedroom 2: 14.00 X 23.00 Level - Upper
Bedroom 3: 13.00 X 18.00 Level - Upper
Dining Room: 10.00 X 13.00 Level - Main
Kitchen: 13.00 X 15.00 Level - Main
Living Room: 19.00 X 34.00 Level - Main
Rec Room: 16 ft x22 ft Level - Lower
Local Schools
School District: Shelby City
Listed By / Shown By
Listed By
Agency Name: Barnes and Associates
Agent Name: Joyce Barnes
Agency Phone: 419-347-1175
Shown By
Agency Title: Wilson Family Realty
Agency Phone: 419-528-5500

Estimate Your Payment
Estimated Payment
$ 2,139.55 per month $1,938.74 Principal & Interest $66.08 Property Tax $134.72 Homeowner's Insurance