
BEDS3
BATHS1 full 1 partial
SQUARE FEET1,260
MLS#9073665
STATUSActive
PROPERTY TYPEResidential - Single Family
SCHOOLLexington Local
Property Description
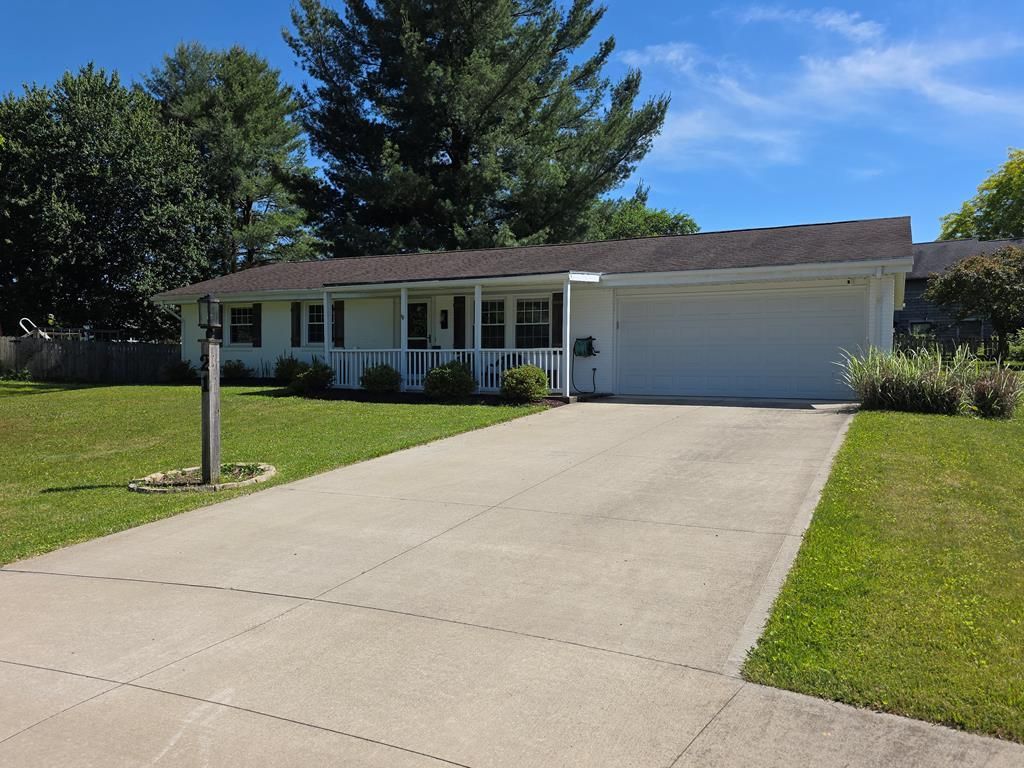
Welcome home to this charming 3 bedroom ranch nestled on a quiet cul-de-sac in the heart of Lexington. Enjoy the perfect combination of peaceful neighborhood living and convenient access to shopping, dining, schools, and everyday amenities just minutes away. Step outside to enjoy the fully fenced backyard, perfect for pets, play, or entertaining. The inviting pergola creates a relaxing outdoor retreat where you can unwind, host gatherings, or enjoy your morning coffee in a peaceful setting. The quiet cul-de-sac location provides minimal traffic and a welcoming neighborhood atmosphere, while the home's thoughtful layout makes everyday living easy and enjoyable. Whether you're a first-time homebuyer, looking to downsize, or simply searching for a move-in-ready home in a desirable area, this property is one you won't want to miss.
Property Features
Property Type: Residential - Single Family
Cooling: Central Air
Days on Market: 38
Garage: 2
Heating: Forced Air, Natural Gas
Home Style: Other
Lot Size: 0.25 Acres
Roof Type: Other
Taxes: $1,475
Year Built: 1979
Feature Descriptions
Additional Structures: None
Appliances: Dishwasher, Electric Range, Refrigerator
Covered Spaces: 2
Exterior: Brick, Vinyl Siding
Exterior: Other
Financing: Conventional, FHA
Flooring: Other
Foundation: Slab
Garage Y/N: Yes
Interior: Other
Lot: Cul-De-Sac, See Remarks, City Lot
Lot Dimensions: 0
Parcel #: 0482712913000
Parking: Concrete, Garage, Attached
Parking Total: 6
Patio/Porch: Patio
Rooms Total: 5
Sewer: Public Sewer
Structure Type: Onsite Built
Water: Public
Room Sizes
Primary Bedroom: 11.00 X 13.00 Level - Main
Bedroom 2: 9.50 X 10.33 Level - Main
Bedroom 3: 11.00 X 11.00 Level - Main
Kitchen: 10.00 X 16.42 Level - Main
Living Room: 14.00 X 17.42 Level - Main
Local Schools
School District: Lexington Local
Listed By / Shown By
Listed By
Agency Name: Century 21 Excellence Realty
Agent Name: Carol Lessick
Agency Phone: 614-863-0180
Shown By
Agency Title: Wilson Family Realty
Agency Phone: 419-528-5500

Estimate Your Payment
Estimated Payment
$ 1,198.93 per month $1,006.10 Principal & Interest $122.92 Property Tax $69.91 Homeowner's Insurance