
BEDS3
BATHS2 full 1 partial
SQUARE FEET1,792
MLS#9073682
STATUSPending
PROPERTY TYPEResidential - Single Family
SCHOOLLexington Local
Property Description
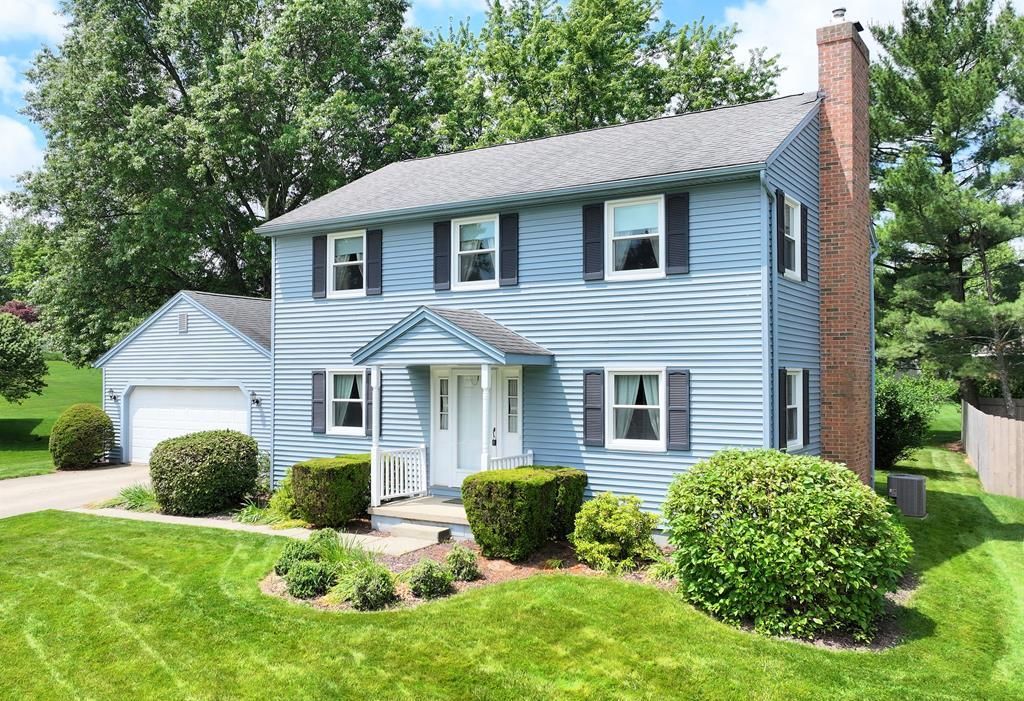
3-4 Bedroom, 2.5 Bath, 1,794 SqFt two story built in 1984 in Lexington School District. New windows in 2023. New Lennox gas furnace, central air, and water heater in 2017. New siding in 2016. Quiet cul-de-sac location, only minutes from I-71 access. Beautiful yard. Nice neighborhood with gas and public utilities. Gas average is $125/month. Electric average is $50/month. Water and sewer are approx $35/month. Immediate possession.
Property Features
Property Type: Residential - Single Family
Basement: Crawl Space, Full, Partially Finished
Basement: Yes
Cooling: Central Air
Days on Market: 36
Fireplaces: 1
Garage: 2
Heating: Forced Air, Natural Gas
Lot Size: 0.3 Acres
Roof Type: Composition
Stories: 2.0
Taxes: $1,791
Year Built: 1984
Feature Descriptions
Additional Structures: None
Appliances: Dishwasher, Dryer, Disposal, Electric Range, Range Hood, Refrigerator, Washer, Gas Water Heater
Covered Spaces: 2
Exterior: Vinyl Siding
Financing: Cash, Conventional, FHA, VA Loan
Fireplace: Living Room
Fireplace Y/N: Yes
Garage Y/N: Yes
Interior: Other, Walk-In Closet(s), Eat-in Kitchen, Family Room, Living Room, Primary Bedroom with Bath
Lot: Lawn, Few Trees, Cul-De-Sac, Level, Sidewalks, City Lot
Lot Dimensions: 92 x 140
Parcel #: 0569214614047
Parking: Concrete, Paved Driveway, Garage, Attached, Garage Door Opener
Parking Total: 2
Patio/Porch: Patio, Porch, Open, Covered
Rooms Total: 7
Security: Smoke Detector(s)
Sewer: Public Sewer
Structure Type: Onsite Built
Water: Public
Windows: Double Pane Windows, Vinyl
Room Sizes
Primary Bedroom: 12.00 X 18.00 Level - Upper
Bedroom 2: 12.50 X 13.00 Level - Upper
Bedroom 3: 10.00 X 12.50 Level - Upper
Bedroom 4: 10.17 X 11.33 Level - Lower
Family Room: 12.17 X 15.00 Level - Main
Kitchen: 12.50 X 19.33 Level - Main
Living Room: 12.00 X 23.50 Level - Main
Local Schools
School District: Lexington Local
Listed By / Shown By

Listed By
Agency Name: Wilson Family Realty Corp
Agent Name: Jim Wilson
Agency Phone: (419) 564-6676
Estimate Your Payment
Estimated Payment
$ 1,450.61 per month $1,216.80 Principal & Interest $149.25 Property Tax $84.55 Homeowner's Insurance