
BEDS4
BATHS4 full 1 partial
SQUARE FEET4,196
MLS#9073819
STATUSActive
PROPERTY TYPEResidential - Single Family
SCHOOLOntario Local
Property Description
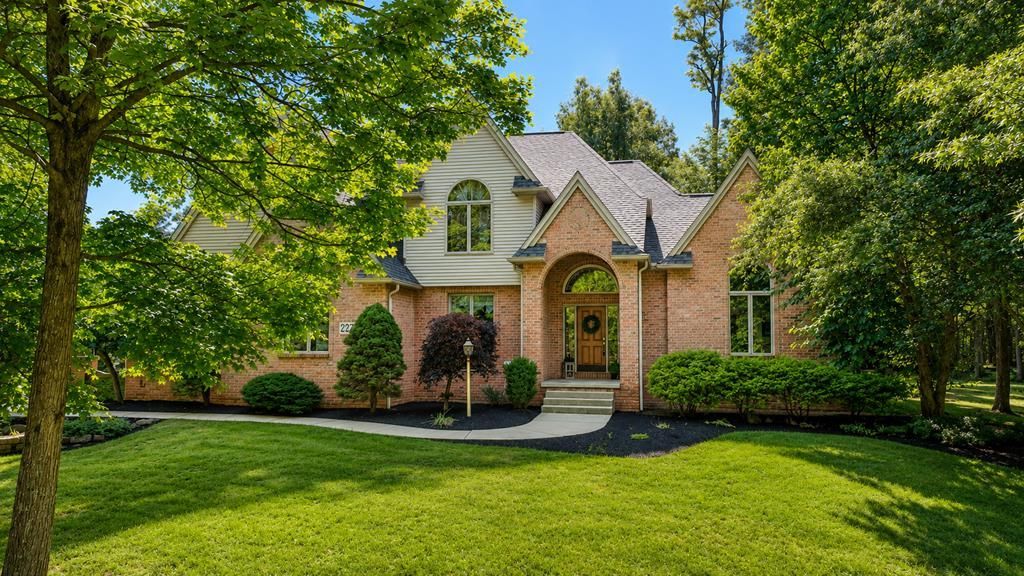
Ontario 4-5 bedroom brick Colonial on a beautifully landscaped lot! This well-crafted home features a grand entry, hardwood floors, arched windows, cathedral ceiling, tile flooring, and a cozy gas fireplace. The kitchen offers oak cabinetry, granite countertops, spacious island, eat-in area, built-in desk, and abundant storage. Main-floor laundry adds convenience. Multiple living areas on the main and lower levels provide flexible space for entertaining, media, recreation, or relaxation, complete with a wet bar. A bonus room/exercise room offers potential for a fifth bedroom. All bedrooms feature walk-in closets and private full baths. The office includes French doors and built-in shelving. Outside, enjoy a freshly stained deck, fire pit, and inviting backyard retreat with a full functional underground Invisible Fence. Whole-house generator included. Quality craftsmanship, thoughtful design, and a premier Ontario location make this a rare find.
Property Features
Property Type: Residential - Single Family
Basement: Yes
Basement: Finished, Full
Cooling: Central Air, See Remarks, Other
Days on Market: 24
Fireplaces: 1
Garage: 3
Heating: Other
Lot Size: 0.74 Acres
Roof Type: Composition
Stories: 2.0
Taxes: $8,219
Year Built: 1995
Feature Descriptions
Additional Structures: Shed(s)
Appliances: Cooktop, Dryer, Microwave, Oven, Refrigerator, Washer
Covered Spaces: 3
Entry Location: Main Level
Exterior: Other
Exterior: Brick
Financing: Cash, Conventional, FHA, VA Loan
Fireplace: Gas Log
Fireplace Y/N: Yes
Flooring: Carpet, Hardwood, Tile
Garage Y/N: Yes
Interior: Shower/Tub, See Remarks, Den, Dining Room, Eat-in Kitchen, Entrance Foyer, Exercise Room, Family Room, Living Room, Office, Primary Bedroom with Bath
Lot: Curbs, Lawn, City Lot
Lot Dimensions: 170 x 190
Parcel #: 0386031865010
Parking: Concrete, Attached, Garage, Garage Door Opener
Parking Total: 9
Patio/Porch: Covered, Deck, Open, Porch
Rooms Total: 8
Sewer: Public Sewer
Structure Type: Onsite Built
Water: Public
Windows: Double Pane Windows, Vinyl
Room Sizes
Primary Bedroom: 16.33 X 23.33 Level - Upper
Bedroom 2: 12.33 X 14.33 Level - Upper
Bedroom 3: 19.00 X 12.00 Level - Upper
Bedroom 4: 15.33 X 12.33 Level - Upper
Dining Room: 13.83 X 13.00 Level - Main
Family Room: 21.25 X 15.67 Level - Main
Kitchen: 21.58 X 14.92 Level - Main
Living Room: 13.17 X 17.01 Level - Main
Office: 14.00 X 13.00 Level - Main
Rec Room: 45.x19.07" Level - Lower
Local Schools
School District: Ontario Local
Listed By / Shown By

Listed By
Agency Name: Wilson Family Realty Corp
Agent Name: Shaun Riley
Agency Phone: (419) 512-2180
Estimate Your Payment
Estimated Payment
$ 3,243.19 per month $2,392.05 Principal & Interest $684.92 Property Tax $166.22 Homeowner's Insurance