
BEDS3
BATHS1 full
SQUARE FEET1,092
MLS#9073895
STATUSPending
PROPERTY TYPEResidential - Single Family
SCHOOLMadison Local
Property Description
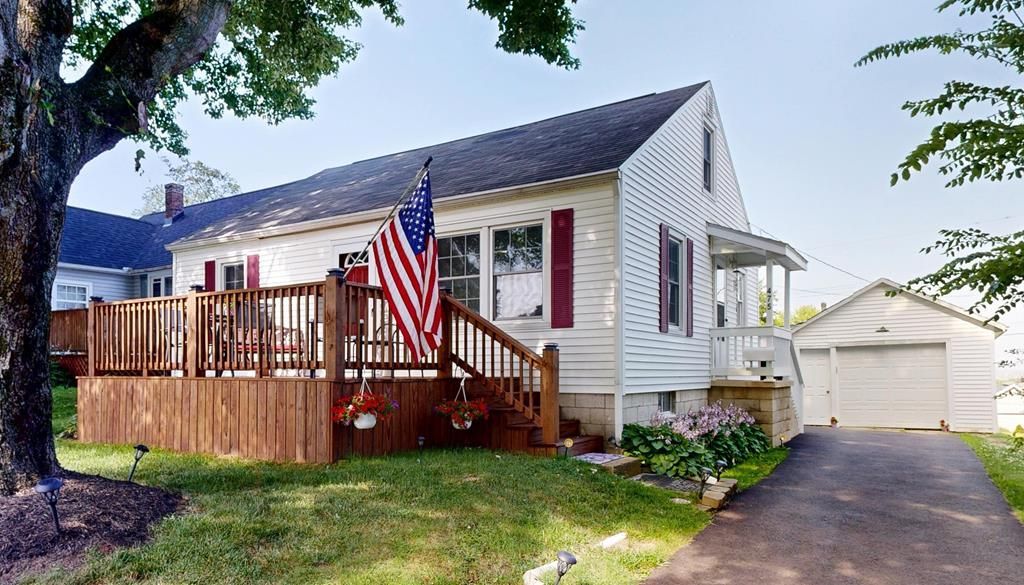
Charming Madison cape cod that is move-in ready! Offering 3 bedrooms, natural gas, and central air. New cedar front deck to enjoy coffee and relax in the shade. New shutters, doors, and a newly poured driveway add fresh curb appeal. Spacious basement provides endless possibilities for another living area, bedroom, storage, or weight room. All appliances stay. Carport for extended covered parking.
Property Features
Property Type: Residential - Single Family
Basement: Full, See Remarks, Other
Basement: Yes
Cooling: Central Air, Window Unit(s)
Days on Market: 15
Garage: 1
Heating: Forced Air, Natural Gas
Lot Size: 0.16 Acres
Roof Type: Composition
Stories: 1.0
Taxes: $1,233
Year Built: 1951
Feature Descriptions
Additional Structures: None
Appliances: Disposal, Dryer, Gas Range, Gas Water Heater, Refrigerator, Washer
Carport Spaces: 1
Carport Y/N: Yes
Covered Spaces: 2
Exterior: Vinyl Siding
Exterior: None
Financing: Cash, Conventional, FHA, VA Loan
Flooring: Carpet, Hardwood
Frontage: 50
Garage Y/N: Yes
Interior: Shower/Tub, Eat-in Kitchen, Laundry, Living Room, Main Level Primary Bedroom
Laundry: Laundry Room
Lot: Curbs, Lawn, Level, City Lot
Lot Dimensions: 50 x 140
Parcel #: 0289001008000
Parking: Asphalt, Carport, Detached, Electricity, Garage
Parking Total: 2
Patio/Porch: Covered, Open, Porch
Rooms Total: 5
Security: Smoke Detector(s)
Sewer: Public Sewer
Structure Type: Onsite Built
Utilities: Cable Available
Water: Public
Windows: Double Pane Windows, Vinyl
Room Sizes
Primary Bedroom: 10.00 X 10.00 Level - Main
Bedroom 2: 10.50 X 12.00 Level - Main
Bedroom 3: 11.00 X 13.00 Level - Upper
Kitchen: 13.00 X 8.92 Level - Main
Living Room: 18.00 X 12.00 Level - Main
Local Schools
School District: Madison Local
Listed By / Shown By

Listed By
Agency Name: Wilson Family Realty Corp
Agent Name: Shaun Riley
Agency Phone: (419) 512-2180
Estimate Your Payment
Estimated Payment
$ 776.10 per month $629.60 Principal & Interest $102.75 Property Tax $43.75 Homeowner's Insurance