
BEDS3
BATHS4 full
SQUARE FEET2,880
MLS#9073930
STATUSActive
PROPERTY TYPEResidential - Single Family
SCHOOLMadison Local
Property Description
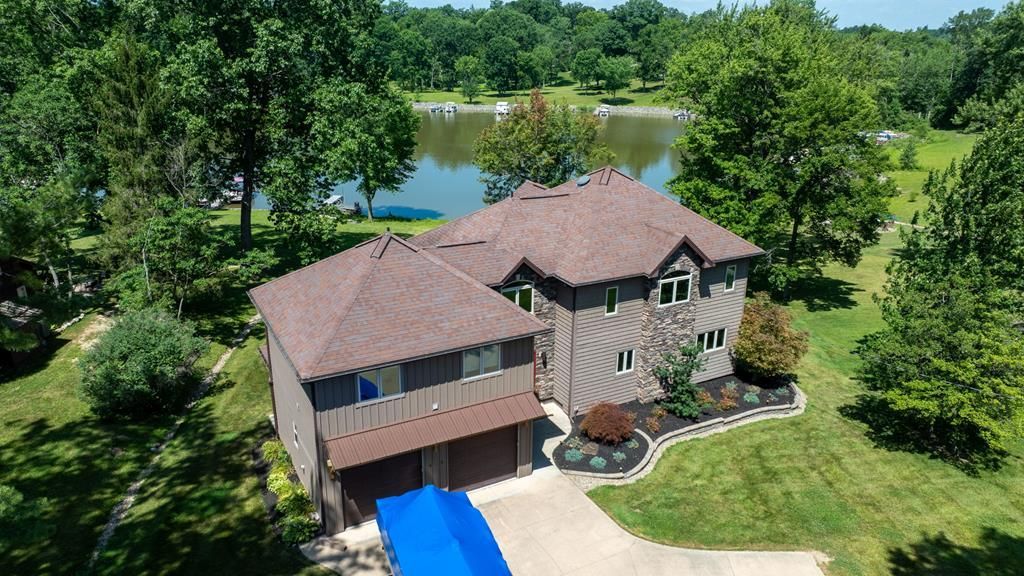
Experience the best of lakefront living in this beautiful 3 bedroom, 4 bathroom home with breathtaking water views from nearly every room. The spacious kitchen features granite countertops, abundant cabinetry, a pantry, and stainless steel appliances. The great room offers a gorgeous stone fireplace plus sliding glass doors showcasing the beautiful lake view. The owner's suite includes a large walk-in closet, en suite bathroom, living room, and balcony overlooking the water. The finished walkout lower level features a full bathroom and second laundry room, making it ideal for guests, an in-law suite, or entertaining. Relax on the large deck or head down to your private boat dock, complete with a boat lift. Enjoy the best of lake living year round at Charles Mill Lake.
Property Features
Property Type: Residential - Single Family
Basement: Yes
Basement: Finished, See Remarks
Cooling: Central Air
Days on Market: 10
Fireplaces: 1
Heating: Baseboard, Electric, Forced Air, Individual Room Cont
Roof Type: Composition
Stories: 2.0
Taxes: $5,443
Year Built: 1968
Feature Descriptions
Additional Structures: None
Appliances: Dishwasher, Dryer, Electric Range, Electric Water Heater, Microwave, Refrigerator, Washer
Entry Location: Main Level
Exterior: Stone, Vinyl Siding
Exterior: Dock, Balcony
Financing: Cash, Conventional
Fireplace: Great Room, Propane
Fireplace Y/N: Yes
Flooring: Ceramic Tile, Engineered Hardwood, Other
Garage Y/N: Yes
Interior: Shower/Tub, Shower Stall, Soaking Tub, Walk-In Closet(s), See Remarks, Eat-in Kitchen, Entrance Foyer, Family Room, Flex Space, Great Room, Laundry, Pantry, Recreation Room, Primary Bedroom with Bath
Land Lease Y/N: Yes
Laundry: Laundry Room
Lot: Irregular Lot, Lawn, Views, Waterfront, Water View, Lake Privileges
Lot Dimensions: 100 x 175 x 110 x 150, Leased Land
Parcel #: 0211700905000
Parking: Concrete, Attached, Garage Door Opener
Parking Total: 2
Patio/Porch: Covered, Deck, Open, Patio, See Remarks
Rooms Total: 8
Sewer: Community Sewer
Special View Info: Water
Structure Type: Onsite Built
Utilities: Cable Available
Water: Community System
Waterfront: Waterfront
Windows: Double Pane Windows, Triple Pane Windows, Vinyl
Room Sizes
Primary Bedroom: 20.00 X 13.25 Level - Upper
Bedroom 2: 10.42 X 11.33 Level - Main
Bedroom 3: 13.25 X 15.25 Level - Upper
Dining Room: 12.25 X 13.92 Level - Main
Kitchen: 12.25 X 14.83 Level - Main
Living Room: 16.08 X 15.08 Level - Main
Local Schools
School District: Madison Local
Listed By / Shown By
Listed By
Agency Name: Keller Williams Legacy Group Realty
Agent Name: Stephanie Webb
Agency Phone: 419-540-0533
Shown By
Agency Title: Wilson Family Realty
Agency Phone: 419-528-5500

Estimate Your Payment
Estimated Payment
$ 3,259.20 per month $2,623.33 Principal & Interest $453.58 Property Tax $182.29 Homeowner's Insurance