
BEDS3
BATHS1 full 1 partial
SQUARE FEET1,944
MLS#9074020
STATUSActive
PROPERTY TYPEResidential - Single Family
SCHOOLFredericktown
Property Description
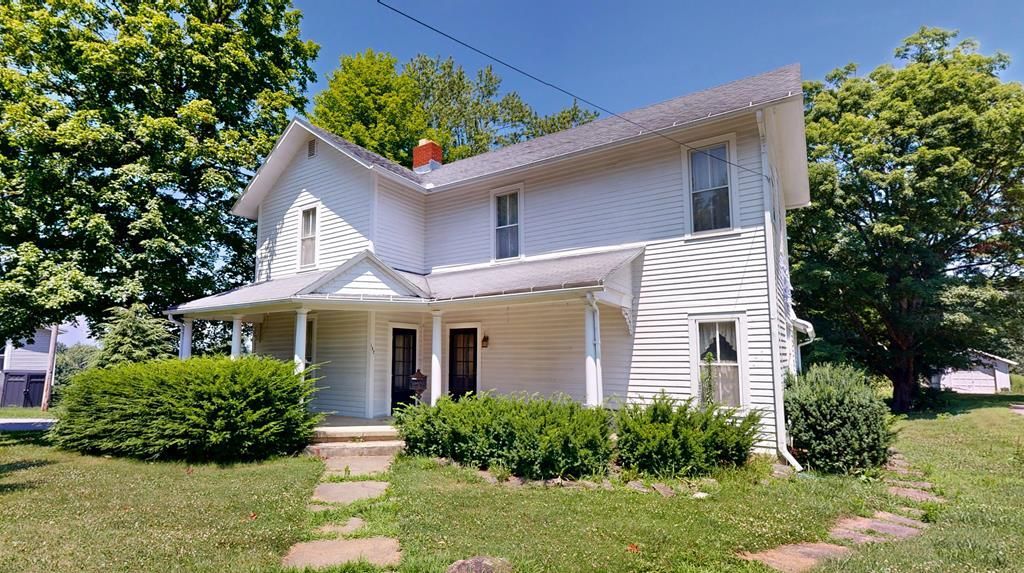
Online Auction! Bidding Starts NOW! Fredericktown home selling at auction Saturday, August 1st at 10am. Online only. 3 Bedrooms two story home with 1 full, 1 half bath, living room, family room, dining room, kitchen, basement, covered and enclosed porches, large yard, and older barn.
Property Features
Property Type: Residential - Single Family
Basement: Full
Basement: Yes
Cooling: Window Unit(s)
Days on Market: 2
Fireplaces: 1
Heating: Hot Water, Natural Gas, Steam
Lot Size: 0.61 Acres
Roof Type: Composition
Stories: 2.0
Taxes: $1,393
Year Built: 1900
Feature Descriptions
Additional Structures: Outbuilding, Shed(s), Storage, See Remarks
Appliances: Cooktop, Disposal, Gas Water Heater, Oven, Range Hood
Covered Spaces: 0
Entry Location: Main Level
Exterior: Wood Siding
Exterior: See Remarks
Financing: Cash, Conventional
Fireplace: Family Room, Gas Log
Fireplace Y/N: Yes
Flooring: Carpet
Garage Y/N: Yes
Interior: Shower/Tub, Dining Room, Eat-in Kitchen, Entrance Foyer, Family Room, Living Room
Lot: Lawn, Level, Sidewalks, City Lot
Lot Dimensions: 82 x 326
Parcel #: 6500549.000
Parking: Gravel, Other
Parking Total: 4
Patio/Porch: Covered, Porch
Rooms Total: 7
Sewer: Public Sewer
Structure Type: Onsite Built
Utilities: Cable Available
Water: Public
Room Sizes
Primary Bedroom: 12.00 X 17.00 Level - Upper
Bedroom 2: 12.00 X 15.00 Level - Upper
Bedroom 3: 12.00 X 12.00 Level - Upper
Dining Room: 12.00 X 14.00 Level - Main
Family Room: 16.00 X 16.00 Level - Main
Kitchen: 12.00 X 15.00 Level - Main
Living Room: 16.00 X 16.00 Level - Main
Local Schools
School District: Fredericktown
Listed By / Shown By

Listed By
Agency Name: Wilson Family Realty Corp
Agent Name: Shad Remaley
Agency Phone: (419) 571-5395
Estimate Your Payment
Estimated Payment
$ 116.08 per month $0.00 Principal & Interest $116.08 Property Tax $0.00 Homeowner's Insurance