
BEDS4
BATHS2 full
SQUARE FEET1,752
MLS#9074022
STATUSActive
PROPERTY TYPEResidential - Single Family
SCHOOLLexington Local
Property Description
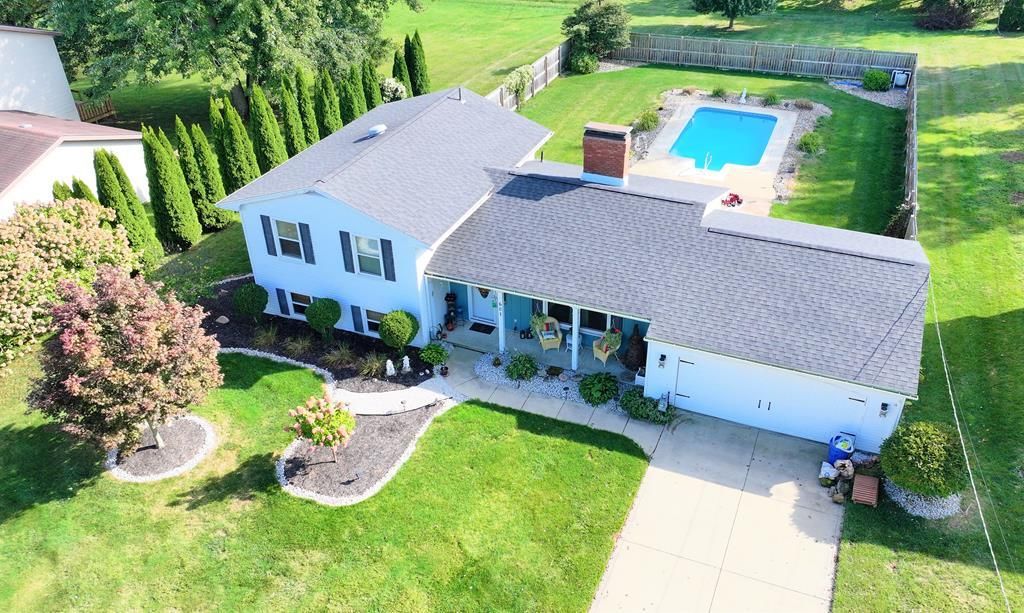
Beautiful well maintained, this 4 level split level home in Lexington Schools, boasts 4 bedrooms and 2 full baths. The two-sided fireplace provides warm viewing from the living room and the dining room. The nicely decorated interior accents the 21x14 living room with vaulted ceilings. The private 14x24 inground pool provides a refreshing atmosphere along with the professional landscaping.
Property Features
Property Type: Residential - Single Family
Basement: Combination, Partial
Basement: Yes
Cooling: Ceiling Fan(s)
Days on Market: 1
Fireplaces: 1
Garage: 2
Heating: Hot Water, Natural Gas, Steam
Home Style: Multi Level
Lot Size: 0.51 Acres
Roof Type: Composition
Taxes: $2,130
Year Built: 1967
Feature Descriptions
Additional Structures: None
Appliances: Dishwasher, Dryer, Gas Water Heater, Microwave, Washer, Water Softener Rented
Covered Spaces: 2
Exclusions: Dolphin Pool Cleaner
Exterior: Aluminum Siding
Fencing: Partial
Financing: Cash, Conventional, FHA, VA Loan
Fireplace: Double Sided, Glass Doors, Living Room
Fireplace Y/N: Yes
Flooring: Engineered Hardwood, Vinyl
Garage Y/N: Yes
Interior: Cathedral Ceiling(s), Shower/Tub, Dining Room, Eat-in Kitchen, Family Room, Laundry, Living Room, Recreation Room
Laundry: Laundry Room
Lot: Lawn, Level, City Lot
Lot Dimensions: 95 x 235
Parcel #: 0569218218000
Parking: Concrete, Attached, Garage, Garage Door Opener
Parking Total: 4
Patio/Porch: Covered, Open, Patio, Porch
Pool: Outdoor Pool
Rooms Total: 7
Sewer: Public Sewer
Structure Type: Onsite Built
Utilities: Cable Available
Water: Public
Windows: Double Pane Windows
Room Sizes
Primary Bedroom: 13.00 X 11.00 Level - Upper
Bedroom 2: 13.00 X 11.00 Level - Upper
Bedroom 3: 10.00 X 9.00 Level - Upper
Bedroom 4: 14.00 X 11.00 Level - Lower
Dining Room: 12.00 X 13.00 Level - Main
Family Room: 18.00 X 12.00 Level - Lower
Kitchen: 11.00 X 13.00 Level - Main
Living Room: 21.00 X 14.00 Level - Main
Local Schools
School District: Lexington Local
Listed By / Shown By

Listed By
Agency Name: Wilson Family Realty Corp
Agent Name: David Miller
Agency Phone: (419) 631-3721
Estimate Your Payment
Estimated Payment
$ 1,680.86 per month $1,405.68 Principal & Interest $177.50 Property Tax $97.68 Homeowner's Insurance