
BEDS3
BATHS2 full
SQUARE FEET1,800
MLS#9074030
STATUSActive
PROPERTY TYPEResidential - Single Family
SCHOOLOntario Local
Property Description
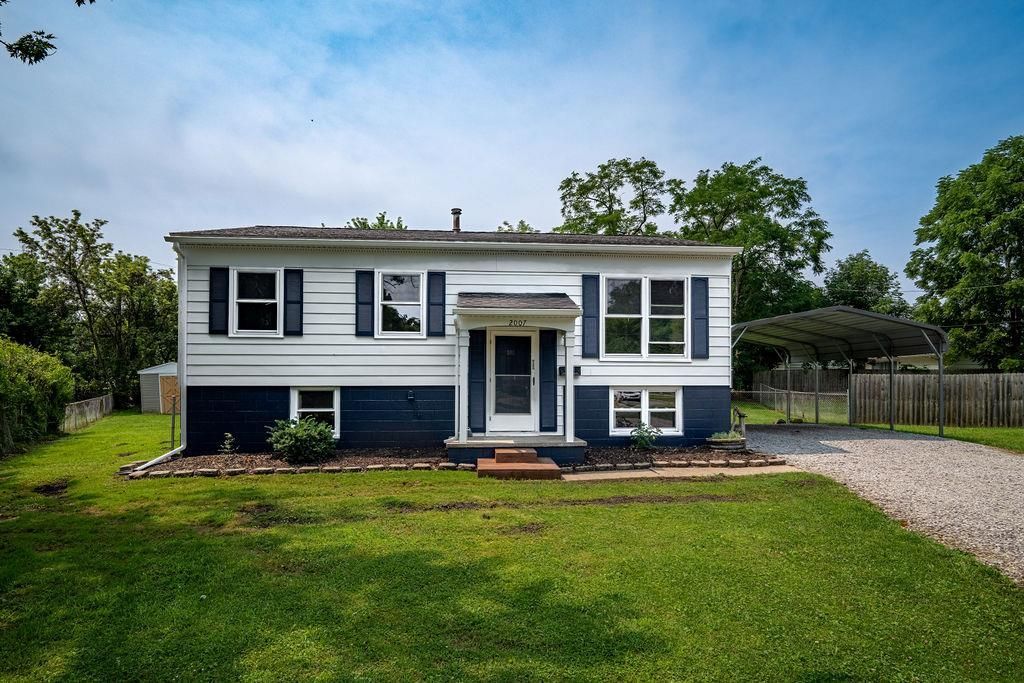
Freshly painted and move-in ready, this charming 3-bedroom, 2-bath home offers the perfect blend of comfort and functionality. The inviting interior features beautiful hardwood floors and a fully finished lower level, providing additional living space ideal for a family room, home office, recreation area, or guest accommodations. Outside, you'll find a covered carport, a spacious rear deck perfect for relaxing or entertaining, fenced yard and a storage shed for all your lawn and garden essentials. This home is ready for you to move in and make it your own. Seller requesting property to be marketed for 7 days from list date. Highest and best offers will be considered at on Wednesday, July 22, 2026 at 2pm. Please make offers with a time for acceptance such as the next business day.
Property Features
Property Type: Residential - Single Family
Basement: Yes
Basement: Finished, Full
Cooling: Central Air
Days on Market: 1
Heating: Forced Air, Natural Gas
Lot Size: 0.1 Acres
Roof Type: Composition
Taxes: $2,176
Year Built: 1971
Feature Descriptions
Additional Structures: Shed(s)
Appliances: Electric Range, Electric Water Heater
Carport Spaces: 2
Carport Y/N: Yes
Covered Spaces: 2
Exterior: Aluminum Siding
Fencing: Fenced
Financing: Conventional, FHA, USDA Loan, VA Loan
Flooring: Carpet, Hardwood, Vinyl
Garage Y/N: Yes
Interior: Shower/Tub, Eat-in Kitchen, Family Room, Living Room, Recreation Room, Utility Room
Lot: Lawn, Sidewalks, City Lot
Lot Dimensions: 37.08 x 118.26
Parcel #: 0386021307000
Parking: Gravel, Carport
Parking Total: 4
Patio/Porch: Deck
Rooms Total: 5
Sewer: Public Sewer
Structure Type: Onsite Built
Water: Public
Room Sizes
Primary Bedroom: 9.00 X 11.00 Level - Upper
Bedroom 2: 11.00 X 15.00 Level - Upper
Bedroom 3: 10.00 X 15.00 Level - Lower
Family Room: 14.00 X 22.00 Level - Lower
Kitchen: 9.00 X 17.00 Level - Main
Living Room: 14.00 X 14.00 Level - Main
Local Schools
School District: Ontario Local
Listed By / Shown By
Listed By
Agency Name: RE/MAX Genesis
Agent Name: Patti Jackson
Agency Phone: 419-946-3800
Shown By
Agency Title: Wilson Family Realty
Agency Phone: 419-528-5500

Estimate Your Payment
Estimated Payment
$ 1,056.68 per month $818.47 Principal & Interest $181.33 Property Tax $56.87 Homeowner's Insurance