
BEDS2
BATHS1 full
SQUARE FEET672
MLS#9074039
STATUSActive
PROPERTY TYPEResidential - Single Family - Manufactured
SCHOOLClear Fork Valley Local
Property Description
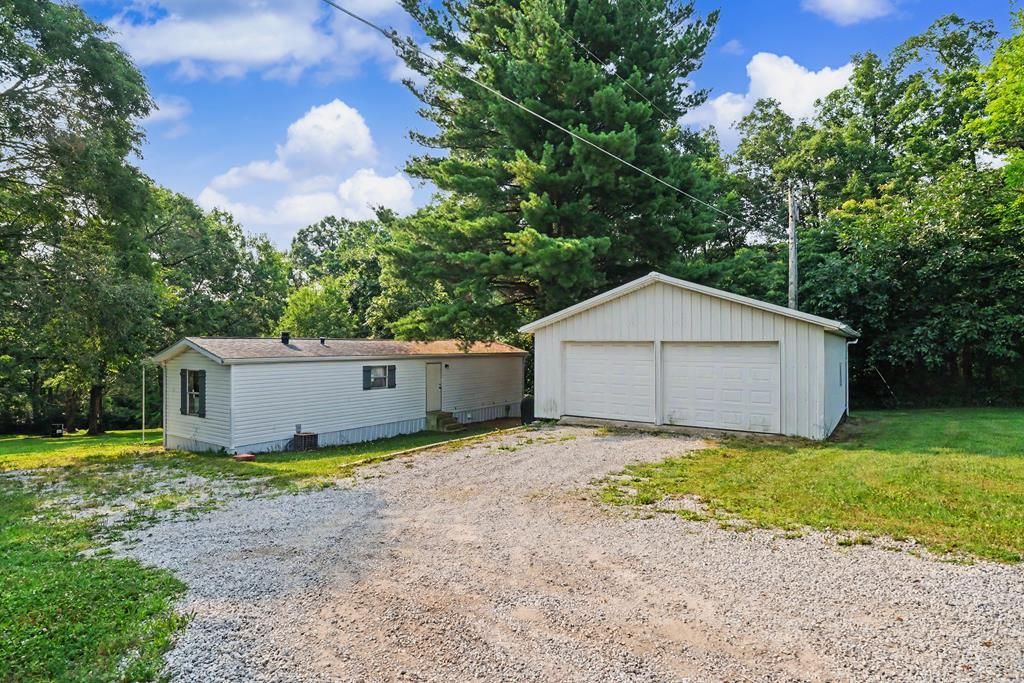
Escape to the peace and privacy of country living with this 2-bedroom, 1-bath ranch-style mobile home situated on a beautiful 1-acre lot in Clear Fork Schools. Surrounded by mature trees and open green space, this inviting property offers the perfect blend of comfort and simplicity. The bright living room flows seamlessly into the eat-in kitchen, creating an ideal space for everyday living. Enjoy the convenience of main-level laundry and central air, while the covered front porch and spacious rear deck provide wonderful places to relax, entertain, or take in the tranquil views. A generous 24x30 detached garage offers exceptional space for vehicles, hobbies, or storage. Whether you're searching for your first home, looking to downsize, or dreaming of a quiet country retreat, this property offers endless potential in a peaceful setting.
Property Features
Property Type: Residential - Single Family - Manufactured
Basement: None
Cooling: Central Air
Heating: Forced Air, Oil
Lot Size: 1 Acres
Roof Type: Other
Stories: 1.0
Taxes: $258
Year Built: 2000
Feature Descriptions
Additional Structures: Concrete Floor, Electric, Outbuilding
Appliances: Electric Range, Gas Water Heater, Refrigerator
Exterior: None
Exterior: Aluminum Siding
Financing: Cash, Conventional, FHA, VA Loan
Flooring: Carpet, Vinyl
Garage Y/N: Yes
Interior: Eat-in Kitchen, Laundry, Living Room
Laundry: Laundry Room
Lot: Corner Lot, Level
Lot Dimensions: 119 x 365.74
Parcel #: 0491203807000
Parking: Gravel, Detached, Garage
Parking Total: 2
Patio/Porch: Covered, Deck
Rooms Total: 4
Security: Smoke Detector(s)
Sewer: Public Sewer
Structure Type: Mobile
Water: Well
Room Sizes
Primary Bedroom: 12.00 X 11.00 Level - Main
Bedroom 2: 12.00 X 10.33 Level - Main
Kitchen: 14.00 X 14.00 Level - Main
Living Room: 14.00 X 14.00 Level - Main
Local Schools
School District: Clear Fork Valley Local
Listed By / Shown By
Listed By
Agency Name: Sluss Realty
Agent Name: Melissa Weiler
Agency Phone: 419-529-3047
Shown By
Agency Title: Wilson Family Realty
Agency Phone: 419-528-5500

Estimate Your Payment
Estimated Payment
$ 560.18 per month $503.68 Principal & Interest $21.50 Property Tax $35.00 Homeowner's Insurance