
BEDS3
BATHS1 full 1 partial
SQUARE FEET1,352
MLS#9074105
STATUSActive
PROPERTY TYPEResidential - Single Family
SCHOOLMansfield City
Property Description
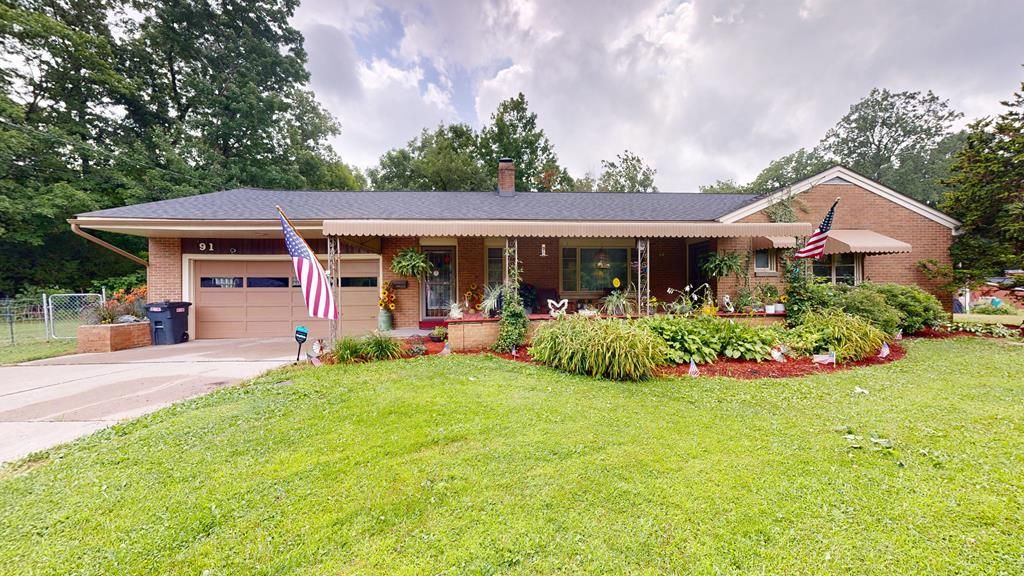
Move-in condition 3 bedroom, 1.5 bath ranch with curb appeal. 2 Car attached garage, pool, and hot tub. Property includes woods and stream. Quiet neighborhood. Home sits on dead-end.
Property Features
Property Type: Residential - Single Family
Basement: Combination
Cooling: Central Air
Days on Market: 2
Fireplaces: 1
Heating: Hot Water, Natural Gas
Lot Size: 0.75 Acres
Roof Type: Composition
Stories: 1.0
Taxes: $2,096
Year Built: 1962
Feature Descriptions
Additional Equipment: Dehumidifier
Additional Structures: Shed(s)
Appliances: Dishwasher, Disposal, Dryer, Gas Range, Gas Water Heater, Refrigerator, Washer
Entry Location: Main Level
Exterior: Brick
Financing: Cash, Conventional, FHA, VA Loan
Fireplace: Wood Burning
Fireplace Y/N: Yes
Flooring: Ceramic Tile, Engineered Hardwood
Frontage: 175
Garage Y/N: Yes
Interior: Shower/Tub, Dining Room, Eat-in Kitchen, Entrance Foyer, Living Room, Main Level Primary Bedroom
Lot: Hillside, Irregular Lot, Level, Stream/Creek, Wooded, City Lot
Lot Dimensions: 0
Parcel #: 0270714318000
Parking: Asphalt, Access to Dwelling, Attached, Garage, Garage Door Opener
Parking Total: 6
Patio/Porch: Covered, Porch
Pool: Outdoor Pool
Rooms Total: 6
Sewer: Public Sewer
Spa: Yes
Spa Features: Hot Tub
Structure Type: Onsite Built
Water: Public
Windows: Single Pane
Wooded: Yes
Room Sizes
Primary Bedroom: 11.00 X 12.00 Level - Main
Bedroom 2: 10.00 X 14.00 Level - Main
Bedroom 3: 9.00 X 12.00 Level - Main
Dining Room: 9.00 X 12.00 Level - Main
Kitchen: 11.00 X 19.00 Level - Main
Living Room: 14.00 X 20.00 Level - Main
Local Schools
School District: Mansfield City
Listed By / Shown By

Listed By
Agency Name: Wilson Family Realty Corp
Agent Name: Shad Remaley
Agency Phone: (419) 571-5395
Estimate Your Payment
Estimated Payment
$ 1,139.80 per month $902.42 Principal & Interest $174.67 Property Tax $62.71 Homeowner's Insurance