
BEDS3
BATHS1 full 1 partial
SQUARE FEET1,248
MLS#9074108
STATUSActive
PROPERTY TYPEResidential - Single Family
SCHOOLMansfield City
Property Description
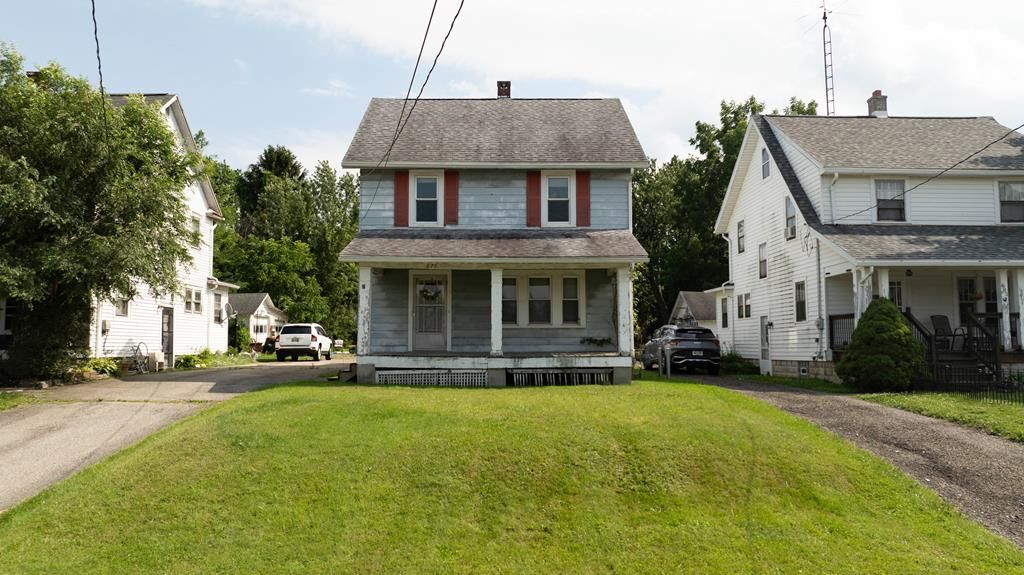
Attention investors, flippers, and savvy buyers! 679 Arlington Ave offers an ideal entry point for your next profitable project. Attention investors, flippers, and value-add buyers! 679 Arlington Ave is packed with historic charm and ready for its next chapter. Featuring vinyl replacement windows already done and original hardwood trim throughout, this home offers classic architectural character you just can't buy off the shelf today. This is the ultimate sweet-spot project: bring your elbow grease, paint, flooring, and a contractor's eye to unlock instant equity. With the window replacements already out of the way, you can focus on modernizing the cosmetics while preserving its timeless appeal. Whether you're looking for your next fix-and-flip, a high-yield BRRRR candidate, or a restoration project with serious upside, this property is full of potential. Schedule your showing and bring your vision!
Property Features
Property Type: Residential - Single Family
Basement: Yes
Basement: Crawl Space, Partial
Cooling: Ceiling Fan(s)
Days on Market: 2
Fireplaces: 1
Heating: Forced Air, Natural Gas
Lot Size: 0.19 Acres
Roof Type: Composition
Stories: 2.0
Taxes: $1,324
Year Built: 1928
Feature Descriptions
Additional Structures: None
Appliances: Dryer, Gas Range, Refrigerator, Washer
Exterior: Aluminum Siding
Exterior: None
Fencing: Fenced
Financing: Cash, Conventional
Fireplace: Gas
Fireplace Y/N: Yes
Flooring: Carpet, Vinyl
Garage Y/N: Yes
Interior: Shower/Tub, Breakfast Room, Laundry
Laundry: Laundry Room
Lot: Curbs, City Lot
Lot Dimensions: 41 x 198
Parcel #: 0270208608000
Parking: Asphalt, Shared Driveway, Detached, Garage
Parking Total: 2
Patio/Porch: Covered, Deck, Open, Porch
Rooms Total: 6
Sewer: Public Sewer
Structure Type: Onsite Built
Utilities: Cable Available
Water: Public
Windows: Vinyl
Room Sizes
Primary Bedroom: 12.00 X 10.00 Level - Upper
Bedroom 2: 10.00 X 10.00 Level - Upper
Bedroom 3: 10.00 X 9.00 Level - Upper
Dining Room: 12.00 X 11.00 Level - Main
Kitchen: 9.00 X 8.00 Level - Main
Living Room: 20.00 X 12.00 Level - Main
Local Schools
School District: Mansfield City
Listed By / Shown By
Listed By
Agency Name: RE/MAX First Realty
Agent Name: Susan Pollock
Agency Phone: 419-756-4663
Shown By
Agency Title: Wilson Family Realty
Agency Phone: 419-528-5500

Estimate Your Payment
Estimated Payment
$ 675.50 per month $528.44 Principal & Interest $110.33 Property Tax $36.72 Homeowner's Insurance