
BEDS3
BATHS1 full
SQUARE FEET936
MLS#20100102
STATUSActive
PROPERTY TYPEResidential - Single Family
SCHOOLFredericktown
Property Description
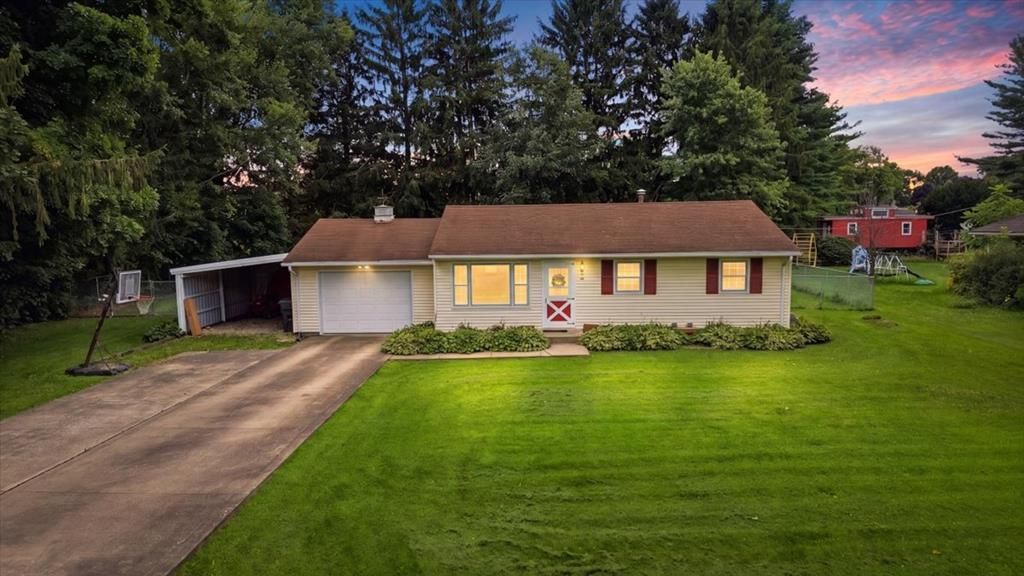
Tucked away on a dead-end street in the Fredericktown School District, this three-bedroom ranch is conveniently located beside the paved Owl Creek Trail. The home offers one full bath, along with an additional shower in the basement. Hardwood floors run throughout most of the living space, complemented by updated flooring in the kitchen and bathroom. The full basement is ready to be finished, offering plenty of potential for additional living or recreational space. Outside, a concrete driveway leads to the freshly painted attached garage, complete with a lean-to and direct access to the fenced-in backyard. Recent updates include a new furnace in 2024 and a new hot water heater in 2026. Enjoy small-town living with convenient access to State Routes 13 and 95, approximately 15 minutes from Mount Vernon, less than 15 minutes from the Richland County line, approximately 20 minutes from I-71.
Property Features
Property Type: Residential - Single Family
Basement: Full
Basement: Yes
Cooling: Central Air
Days on Market: 1
Heating: Forced Air, Natural Gas
Home Style: Other
Lot Size: 0.4 Acres
Roof Type: Composition
Taxes: $980
Year Built: 1964
Feature Descriptions
Additional Structures: Shed(s)
Appliances: Dishwasher, Electric Range, Gas Water Heater, Oven
Carport Y/N: Yes
Exterior: Vinyl Siding
Fencing: Partial
Financing: Cash, Conventional, FHA, USDA Loan, VA Loan
Flooring: Hardwood
Garage Y/N: Yes
Interior: Other, Dining Room, Eat-in Kitchen, Living Room
Lot: Corner Lot, Lawn, City Lot
Lot Dimensions: 0
Parcel #: 6501128.000
Parking: Concrete, Gravel, Attached, Carport
Parking Total: 1
Patio/Porch: Covered, Patio
Rooms Total: 6
Sewer: Public Sewer
Structure Type: Onsite Built
Water: Public
Room Sizes
Bedroom 2: 10.00 X 10.00 Level - Main
Bedroom 3: 10.00 X 10.00 Level - Main
Kitchen: 18.00 X 11.50 Level - Main
Living Room: 14.50 X 13.50 Level - Main
Local Schools
School District: Fredericktown
Listed By / Shown By
Listed By
Agency Name: E-Merge Real Estate Champions
Agent Name: Crystal Snell-Tomes
Agency Phone: 614-678-5505
Shown By
Agency Title: Wilson Family Realty
Agency Phone: 419-528-5500

Estimate Your Payment
Estimated Payment
$ 1,154.54 per month $1,003.16 Principal & Interest $81.67 Property Tax $69.71 Homeowner's Insurance