
BEDS4
BATHS3 full
SQUARE FEET1,902
MLS#9069028
STATUSActive
PROPERTY TYPEResidential - Single Family
SCHOOLWynford Local
Property Description
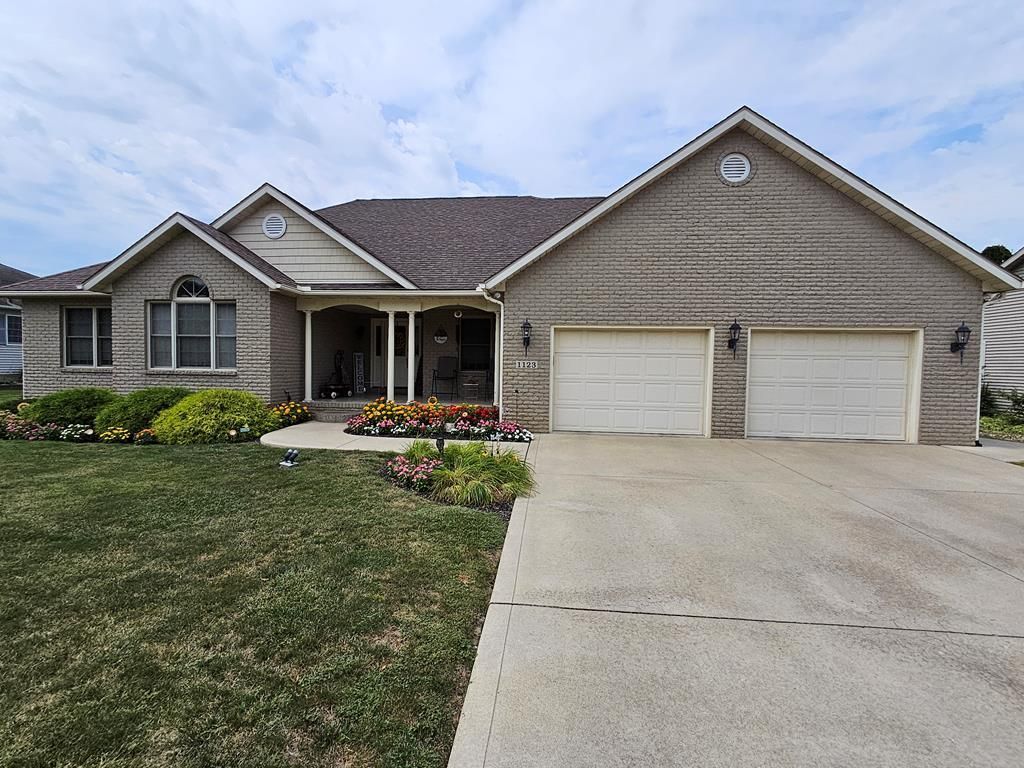
This stunning custom-built brick home on the edge of Bucyrus is a rare find. With its spacious bedrooms, modern bathrooms, open floor plan, and distinctive architectural features, it offers a perfect blend of comfort and style. Whether you are looking for a family home or a place to entertain, this property is sure to meet all your needs.
Property Features
Property Type: Residential - Single Family
Basement: Yes
Basement: Full, Partially Finished, Sump Pump
Cooling: Central Air
Days on Market: 330
Garage: 2.5
Heating: Forced Air, Natural Gas
Home Style: Other
Lot Size: 0.64 Acres
Roof Type: Composition
Taxes: $1,895
Year Built: 2002
Feature Descriptions
Appliances: Disposal, Microwave, Electric Range, Range Hood, Refrigerator, Electric Water Heater, Gas Water Heater
Covered Spaces: 2.5
Entry Location: Main Level
Exterior: None
Exterior: Brick
Financing: Cash, Conventional, FHA, USDA Loan, VA Loan
Fireplace: Gas Log, Living Room
Fireplace Y/N: Yes
Garage Y/N: Yes
Interior: Walk-In Closet(s), Entrance Foyer, Living Room, Main Level Primary Bedroom, Primary Bedroom with Bath
Lot: Lawn, Few Trees, City Lot
Lot Dimensions: 0
Parcel #: 90030092.012 & 80016195.023
Parking: Concrete, Paved Driveway, Garage, Attached, Garage Door Opener
Parking Total: 2.5
Patio/Porch: Patio, Porch, Covered
Rooms Total: 5
Sewer: Public Sewer
Structure Type: Onsite Built
Water: Public
Windows: Vinyl
Room Sizes
Primary Bedroom: 14.00 X 14.00 Level - Main
Bedroom 2: 11.00 X 11.00 Level - Main
Bedroom 3: 11.00 X 12.00 Level - Main
Bedroom 4: 12.00 X 12.00 Level - Lower
Dining Room: 12.00 X 9.00 Level - Main
Family Room: 20.00 X 13.00 Level - Lower
Kitchen: 20.00 X 13.00 Level - Main
Living Room: 21.00 X 18.00 Level - Main
Local Schools
School District: Wynford Local
Listed By / Shown By
Listed By
Agency Name: Bess Blvd Real Estate Company ltd
Agent Name: Monica Bess
Agency Phone: 419-562-1584
Shown By
Agency Title: Wilson Family Realty
Agency Phone: 419-528-5500

Estimate Your Payment
Estimated Payment
$ 2,312.63 per month $2,014.71 Principal & Interest $157.92 Property Tax $140.00 Homeowner's Insurance