
BEDS4
BATHS2 full
SQUARE FEET2,456
MLS#9073165
STATUSActive
PROPERTY TYPEResidential - Single Family
SCHOOLMadison Local
Property Description
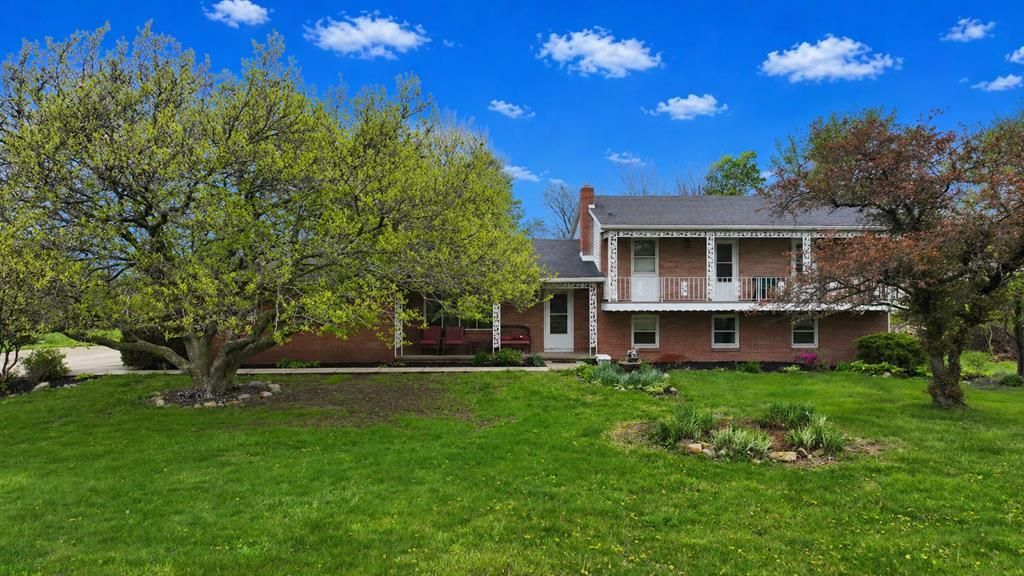
Great location in Madison Schools! Convenient country location with quick access to I-71, US 30, and St Rt 13. 2.75 Acres! Four level split with 4 bedrooms, 2 full baths, plus separate office in family room. The square footage of 2456 does not include the recreational room. New 20x12 covered deck.
Property Features
Property Type: Residential - Single Family
Basement: Partial, Sump Pump
Basement: Yes
Cooling: Central Air, Heat Pump
Days on Market: 79
Fireplaces: 1
Garage: 1
Heating: Electric, Forced Air, Heat Pump
Home Style: Multi Level
Lot Size: 2.75 Acres
Roof Type: Composition
Taxes: $1,619
Year Built: 1965
Feature Descriptions
Additional Structures: Outbuilding, See Remarks
Appliances: Dishwasher, Dryer, Electric Range, Refrigerator, Washer, Electric Water Heater
Covered Spaces: 1
Entry Location: Main Level
Exclusions: Safe In The Office
Exterior: Brick, Vinyl Siding
Exterior: See Remarks
Financing: Cash, Conventional
Fireplace: Family Room, Wood Burning Stove
Fireplace Y/N: Yes
Flooring: Hardwood, Ceramic Tile, Carpet
Garage Y/N: Yes
Interior: Shower/Tub, Shower Stall, See Remarks, Dining Room, Family Room, Living Room, Office, Recreation Room
Lot: Lawn, Irregular Lot
Lot Dimensions: 0
Parcel #: 0211704314000
Parking: Concrete, Paved Driveway, Garage, Other, Attached, Detached
Parking Total: 4
Patio/Porch: Deck, Covered
Rooms Total: 11
Sewer: Septic Tank
Structure Type: Onsite Built
Water: Well
Windows: Double Pane Windows
Room Sizes
Primary Bedroom: 17.00 X 12.00 Level - Upper
Bedroom 2: 12.00 X 10.00 Level - Upper
Bedroom 3: 11.00 X 10.00 Level - Upper
Bedroom 4: 10.00 X 10.00 Level - Upper
Dining Room: 11.50 X 10.00 Level - Main
Family Room: 25.00 X 14.00 Level - Lower
Kitchen: 11.00 X 10.00 Level - Main
Living Room: 15.00 X 12.00 Level - Main
Rec Room: 22.x15. Level - Lower
Local Schools
School District: Madison Local
Listed By / Shown By

Listed By
Agency Name: Wilson Family Realty Corp
Agent Name: David Miller
Agency Phone: (419) 631-3721
Estimate Your Payment
Estimated Payment
$ 1,660.72 per month $1,426.67 Principal & Interest $134.92 Property Tax $99.14 Homeowner's Insurance