
BEDS3
BATHS3 full
SQUARE FEET1,888
MLS#9073658
STATUSActive
PROPERTY TYPEResidential - Single Family
SCHOOLClear Fork Valley Local
Property Description
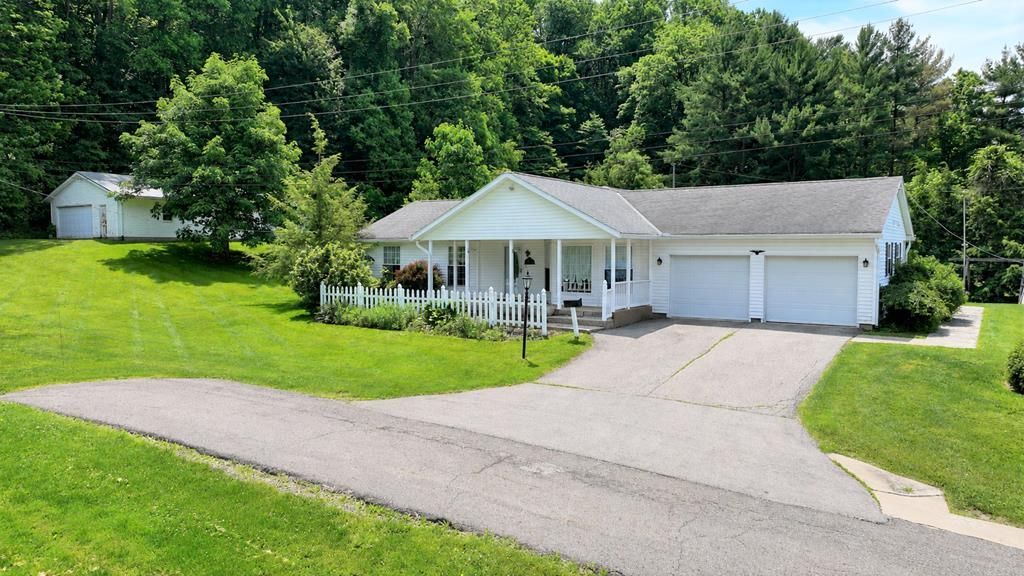
Sprawling Bellville ranch features 3 bedrooms, 3 full bathrooms, living room, family room, kitchen with pantry, office, main floor laundry room, main floor primary bedroom with full bathroom, whole house generator, 2 car attached garage, covered front porch, rear patio, green house, garden shed, detached 28x56 building with overhead doors and entry door. This property is situated on 1.2 acres m/l in the Village of Bellville. Clear Fork School District. Listing agent related to POA.
Property Features
Property Type: Residential - Single Family
Basement: Yes
Basement: Combination, Crawl Space, Partial, Partially Finished, Sump Pump
Cooling: Central Air
Days on Market: 38
Fireplaces: 2
Garage: 5
Heating: Forced Air, Natural Gas
Lot Size: 1.2 Acres
Roof Type: Composition
Stories: 1.0
Taxes: $1,145
Year Built: 1960
Feature Descriptions
Additional Equipment: Dehumidifier
Additional Structures: Concrete Floor, Electric, Greenhouse, Outbuilding, Storage, See Remarks, Shed(s)
Appliances: Dishwasher, Disposal, Electric Range, Range Hood, Refrigerator, Washer, Gas Water Heater
Covered Spaces: 5
Entry Location: Main Level
Exterior: Other, Vinyl Siding
Exterior: Lighting, Other
Financing: Cash, Conventional
Fireplace: Gas Log, Family Room, Recreation Room, Insert
Fireplace Y/N: Yes
Flooring: Hardwood, Ceramic Tile
Garage Y/N: Yes
Interior: Shower/Tub, Dining Room, Entrance Foyer, Family Room, Living Room, Main Level Primary Bedroom, Office, Pantry, Recreation Room, Primary Bedroom with Bath
Lot: Lawn, Few Trees, Hillside, City Lot
Lot Dimensions: 0
Parcel #: 0153510502000/0153511010001
Parking: Asphalt, Paved Driveway, Garage, Attached, Detached, Garage Door Opener
Parking Total: 9
Patio/Porch: Patio, Porch, Open, Covered
Rooms Total: 8
Sewer: Public Sewer
Structure Type: Onsite Built
Water: Public
Windows: Double Pane Windows, Vinyl
Room Sizes
Primary Bedroom: 13.00 X 13.00 Level - Main
Bedroom 2: 10.00 X 11.00 Level - Main
Bedroom 3: 10.00 X 10.00 Level - Main
Dining Room: 13.00 X 15.00 Level - Main
Family Room: 15.00 X 23.00 Level - Main
Kitchen: 9.00 X 14.00 Level - Main
Living Room: 13.00 X 22.00 Level - Main
Rec Room: 16.x33. Level - Lower
Local Schools
School District: Clear Fork Valley Local
Listed By / Shown By

Listed By
Agency Name: Wilson Family Realty Corp
Agent Name: Shad Remaley
Agency Phone: (419) 571-5395
Estimate Your Payment
Estimated Payment
$ 1,441.66 per month $1,258.78 Principal & Interest $95.42 Property Tax $87.47 Homeowner's Insurance