
BEDS2
BATHS1 full 1 partial
SQUARE FEET1,756
MLS#9073903
STATUSActive
PROPERTY TYPEResidential - Single Family
SCHOOLNorthmor Local
Property Description
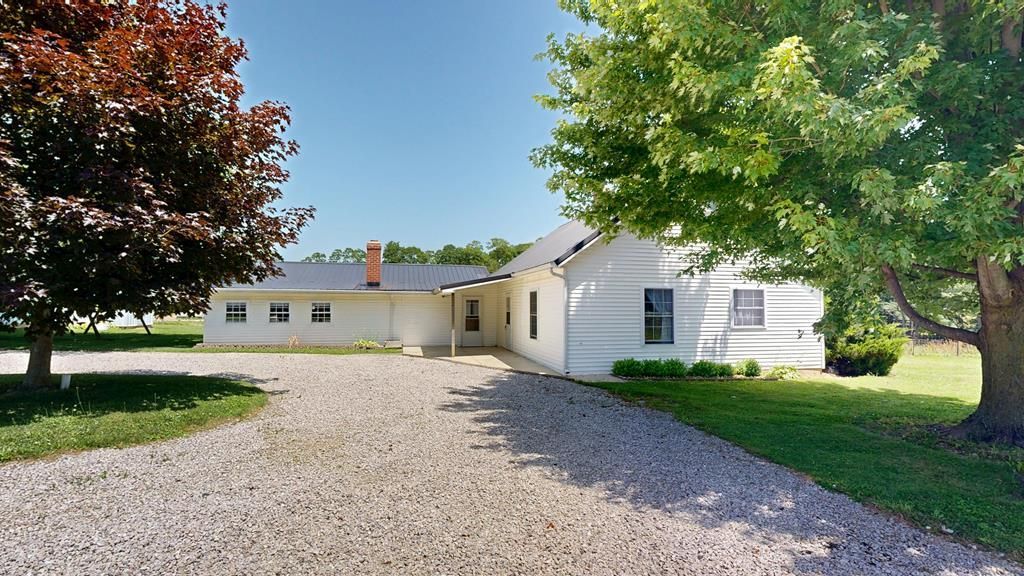
Welcome to 6261 Township Road 80, a peaceful country property featuring 5.86 acres in Northmor School District! The home features one bedroom, one bathroom, and an additional flexible space that could serve as a second bedroom, home office, hobby room, or extra storage area. Outside, you'll find a barn equipped with three stalls and a hydrant, making it ideal for livestock. A spacious 48' x 32' storage barn with an 8-foot porch provides ample room for equipment, vehicles, workshop space, or additional storage needs. Nature lovers and gardeners will appreciate the established fruit plantings throughout the property, including multiple blueberry and blackberry bushes as well as strawberries, offering the enjoyment of homegrown harvests season after season. This property presents a wonderful opportunity for someone looking to add their personal touch. With a little work and vision, this home could be transformed into something truly beautiful.
Property Features
Property Type: Residential - Single Family
Cooling: None
Days on Market: 16
Heating: None, See Remarks
Lot Size: 5.86 Acres
Roof Type: Metal
Stories: 1.0
Taxes: $2,399
Year Built: 2001
Feature Descriptions
Accessibility Features: Outside Handicap Access
Additional Structures: Barn(s), Poultry Coop, Stable(s)
Appliances: None
Exterior: Vinyl Siding
Fencing: Fenced, Partial
Financing: Cash, Conventional
Flooring: Vinyl
Foundation: Slab
Garage Y/N: Yes
Interior: See Remarks, Other, Eat-in Kitchen, Entrance Foyer, Main Level Primary Bedroom, Pantry, Primary Bedroom with Bath, Utility Room
Lot: Garden, Lawn, Level, Few Trees, Stream/Creek
Lot Dimensions: 0
Parcel #: L320050000700
Parking: Gravel, Detached, Garage
Parking Total: 4
Patio/Porch: Covered, Porch
Rooms Total: 5
Sewer: Septic Tank
Structure Type: Onsite Built
Water: Well
Windows: Double Pane Windows, Vinyl
Room Sizes
Primary Bedroom: 11.42 X 13.58 Level - Main
Bedroom 2: 15.83 X 7.58 Level - Main
Dining Room: 11.58 X 17.33 Level - Main
Kitchen: 11.58 X 6.00 Level - Main
Living Room: 23.75 X 11.42 Level - Main
Local Schools
School District: Northmor Local
Listed By / Shown By

Listed By
Agency Name: Wilson Family Realty Corp
Agent Name: Caela Miller
Agency Phone: (419) 961-2219
Estimate Your Payment
Estimated Payment
$ 1,367.05 per month $1,091.30 Principal & Interest $199.92 Property Tax $75.83 Homeowner's Insurance