
BEDS6
BATHS5 full 3 partial
SQUARE FEET11,810
MLS#9073960
STATUSActive
PROPERTY TYPEResidential - Single Family
SCHOOLOther
Property Description
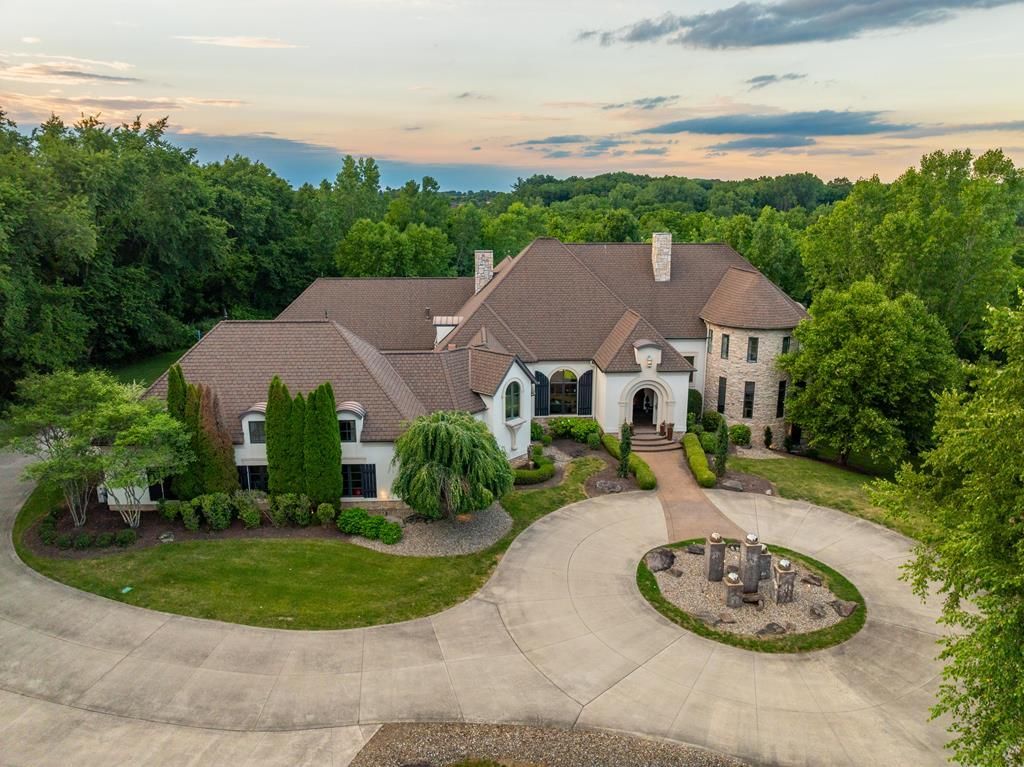
Welcome to this exceptional Jackson Township estate on over 13 private acres, offering more than 11,000 square feet of living and entertaining space plus a 6 car garage with individual storage rooms and additional storage. A private drive, architectural fountains, and grand double door entry create a stunning first impression. Inside, you'll find expansive living spaces, a chef's kitchen with custom cabinetry, high end appliances, two dishwashers, walk in pantry, and hearth room opening to a screened porch and outdoor kitchen. The main level also features a luxurious primary suite and first floor laundry. Upstairs offers three spacious bedrooms, lofts, additional living quarters, and second floor laundry. Enjoy a saltwater pool, hot tub, cabana, tennis court, and an indoor basketball court that also accommodates pickleball, fitness, and more. The finished lower level includes a rec room, bar, and billiards area. Fully concreted driveway with no development restrictions. Call today!
Property Features
Property Type: Residential - Single Family
Basement: Finished, Full
Basement: Yes
Cooling: Central Air
Days on Market: 16
Fireplaces: 6
Garage: 6
Heating: Forced Air, Natural Gas
Lot Size: 14.36 Acres
Roof Type: Composition
Stories: 2.0
Taxes: $34,022
Year Built: 2010
Feature Descriptions
Additional Structures: Other
Appliances: Dishwasher, Gas Range, Microwave, Range Hood, Refrigerator
Covered Spaces: 6
Entry Location: Main Level
Exterior: Stone, Stucco
Exterior: Tennis Court(s), Other
Financing: None
Fireplace: Electric, Great Room, Outside, Master Bedroom
Fireplace Y/N: Yes
Flooring: Carpet, Hardwood, Luxury Vinyl, Tile
Garage Y/N: Yes
Interior: Central Vacuum, Soaking Tub, Wet Bar, Dining Room, Eat-in Kitchen, Entrance Foyer, Laundry, Main Level Primary Bedroom, Media Room, Office, Recreation Room, Primary Bedroom with Bath, Utility Room
Laundry: Laundry Room
Lot: Lawn, Few Trees, Other
Lot Dimensions: 465 ft x 1345 ft
Parcel #: 10001338
Parking: Circular Driveway, Concrete, Attached, Garage, Garage Door Opener
Parking Total: 6
Patio/Porch: Covered, Open, Patio, Porch, Other
Pool: Outdoor Pool
Rooms Total: 12
Security: Security System, Smoke Detector(s)
Sewer: Public Sewer
Spa: Yes
Spa Features: Hot Tub
Structure Type: Onsite Built
Water: Public
Room Sizes
Primary Bedroom: 18.00 X 43.00 Level - Main
Bedroom 2: 23.00 X 18.00 Level - Upper
Bedroom 3: 26.00 X 42.00 Level - Upper
Bedroom 4: 12.00 X 19.00 Level - Upper
Bedroom 5: 33.00 X 27.00 Level - Upper
Dining Room: 16.00 X 17.00 Level - Main
Family Room: 23.00 X 21.00 Level - Main
Kitchen: 19.00 X 21.00 Level - Main
Living Room: 11.00 X 15.00 Level - Main
Rec Room: 53 x 64 Level - Lower
Local Schools
School District: Other
Listed By / Shown By
Listed By
Agency Name: RE/MAX Edge Realty
Agent Name: Debbie Ferrante
Agency Phone: 330-236-5100
Shown By
Agency Title: Wilson Family Realty
Agency Phone: 419-528-5500

Estimate Your Payment
Estimated Payment
$ 16,077.69 per month $12,382.10 Principal & Interest $2,835.17 Property Tax $860.42 Homeowner's Insurance